Jeff Davidson

BEDS4
BATHS3 full
SQUARE FEET2,460
MLS#21865646
STATUSActive
PROPERTY TYPEResidential - Single Family
SUBDIVISIONCrestview Heights
Property Description
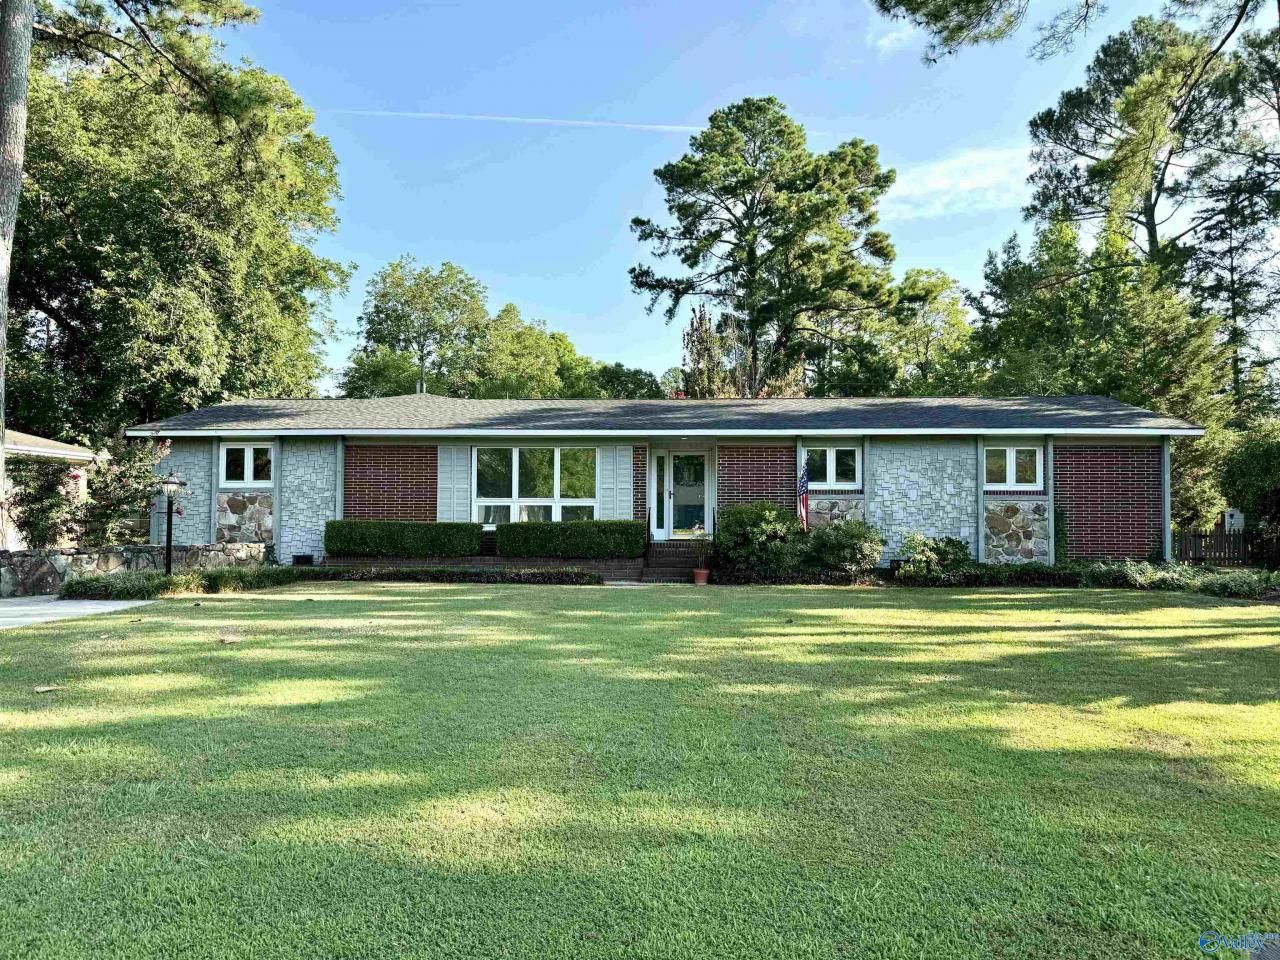
*REDUCED an ADDITIONAL $10,000 ($30,00 TOTAL REDUCTIONS)! Charming bungalow home! This 4-bedroom (w/ 2 Primary Bedrooms w/ Bath) 3-bath home boasts great curb appeal and features carpet, hardwood floors, a spacious family room, and kitchen with granite counters. Enjoy the luxury of 2 primary bedrooms. A standout feature is the man cave shop with a metal roof. Rear parking accessible via a working alley, plus a detached garden hot house and a 50 amp motor home hook-up. Located just 1/2 mile from Point Mallard Park, offering golf, baseball, tennis, an aquatic center, and a 2-mile river trail. This home blends comfort and convenience!
Property Features
Property Type: Residential - Single Family
Basement: Crawl Space
Cooling: Central 1,Electric
Heating: Central 1,Electric
Home Style: Ranch/1 Story
Lot Size: 100 x 150
Stories: 1.0
Year Built: 1965
Feature Descriptions
Appliances: Dishwasher, Double Oven, Dryer, Washer
Bathrooms Full: 3
Cooling Y/N: Yes
Days on Site: 686
Exterior: Det. Bldg
Heating Y/N: Yes
Lot Dimensions: 100 x 150
Parcel #: 0308284004060.000
Parking: None
Patio/Porch: Patio
Rooms Total: 13
Sewer: Public Sewer
Water: Public
Local Schools
High School: Decatur High
Middle School: Decatur Middle School
Elementary School: Eastwood Elementary
Listed By / Shown By
Listed By
Agency Name: Re/Max Platinum
Shown By
Agent Name: Jeff Davidson
Agent Phone: (423) 774-6400
Agency Title: Crye-Leike Real Estate Services

Source: Huntsville/Valley MLS
Estimate Your Payment
Estimated Payment
$ 727.48 per month $643.19 Principal & Interest $0.00 Property Tax (data not provided by mls) $84.29 Homeowner's InsuranceChange Payment Information
Privacy Policy / DMCA Notice / ADA Accessibility


This site is hosted, designed and copyright
© 1994 - 2026 by
Delta Media Group, Inc. -- Patent Pending --
2410 Crestview Drive Se | MLS# 21865646
This single family home located at 2410 Crestview Drive Se, Decatur, AL 35601 is currently listed for sale with an asking price of $289,000. This property was built in 1965 and has 4 bedrooms and 3 full baths with 2460 sq. ft. Crestview Drive Se is located in the Crestview Heights subdivision. Search Crestview Heights real estate on www.jeffknowsrealestate.com today.