Jeff Davidson

BEDS3
BATHS2 full
SQUARE FEET2,557
MLS#21919199
STATUSActive
PROPERTY TYPEResidential - Single Family
SUBDIVISIONHampton Village
Property Description
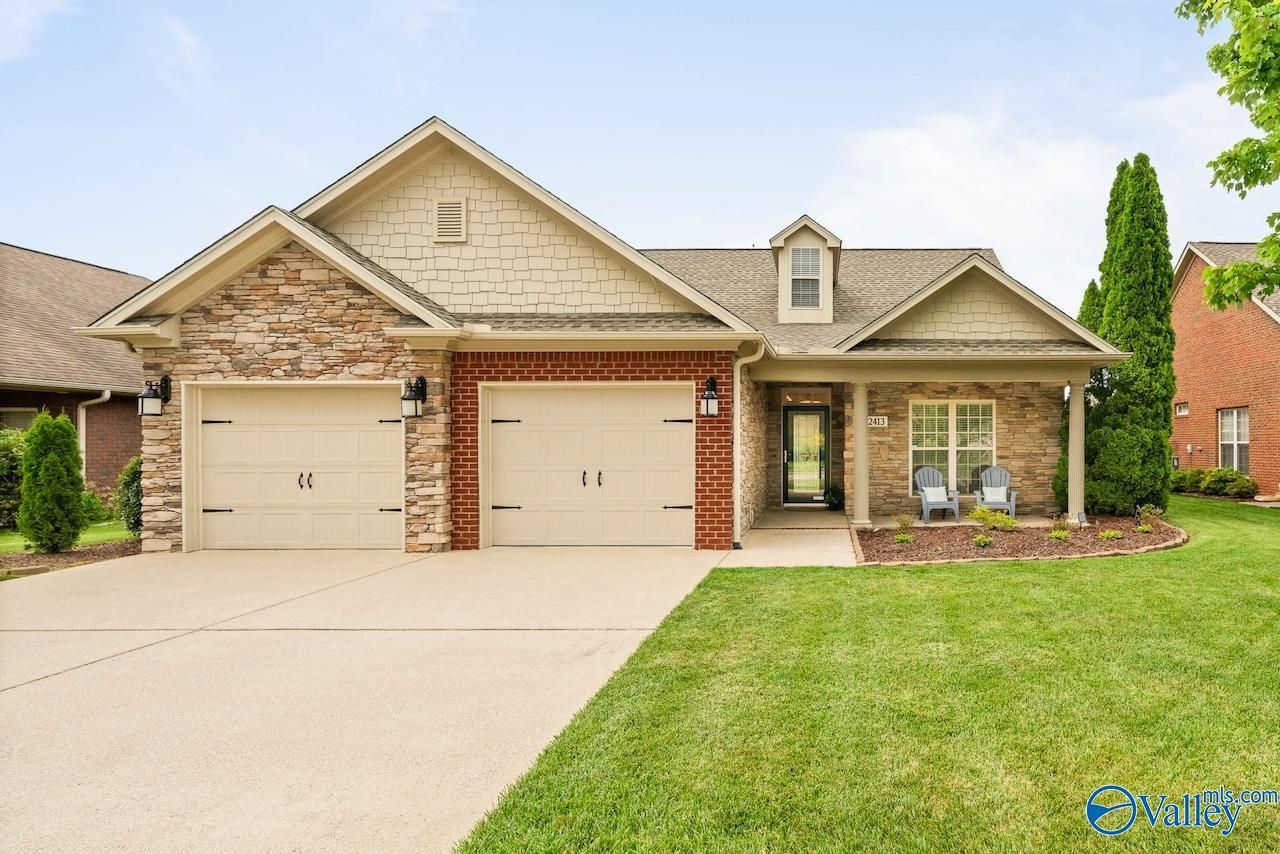
Absolutely stunning CUSTOM home on a privacy-fenced lot w/ breathtaking mountain views in a prime location just minutes from downtown Huntsville. Move-in ready w/ recent interior paint & loaded w/ quality finishes throughout including hardwood & tile floors, smooth ceilings, & extensive crown molding. Spacious chef's kitchen opens to inviting Living areas featuring a gas fireplace plus a separate REC Room. Large screened porch & covered front porch provide wonderful spaces for relaxing & entertaining. Oversized HEATED & COOLED 2 CAR garage w/ attic lift offers exceptional storage & workspace. Beautiful full brick & stone exterior. Custom built w/ attention to every detail Community Pool!
Property Features
Property Type: Residential - Single Family
Cooling: Central 1
Fireplaces: 1
Heating: Central 1
Home Style: Ranch/1 Story
Lot Size: 62 x 138
Stories: 1.0
Feature Descriptions
Appliances: Range, Dishwasher, Microwave, Disposal
Bathrooms Full: 1
Bathrooms Three Quarter: 1
Builder: W. STEVE SIMMONS COMPANY INC
Community Features: Pool, Common Grounds, Cabana
Cooling Y/N: Yes
Days on Site: 2
Exterior: View, Curb/Gutters, Sidewalk, Undgrnd Util, Sprinkler Sys
Fireplace: Gas Log, One
Fireplace Y/N: Yes
Foundation: Slab
Heating Y/N: Yes
Hoa Fees: $350/Annually
HOA Y/N: Yes
Lot Dimensions: 62 x 138
Parcel #: 1806230000065
Parking: Garage Door Opener, See Remarks, Driveway-Concrete
Patio/Porch: Covered Porch, Patio, Screened Porch
Sewer: Public Sewer
Water: Public
Local Schools
High School: Huntsville
Middle School: Hampton Cove
Elementary School: Goldsmith-Schiffman
Listed By / Shown By
Listed By
Agency Name: Re/Max Alliance
Shown By
Agent Name: Jeff Davidson
Agent Phone: (423) 774-6400
Agency Title: Crye-Leike Real Estate Services

Source: Huntsville/Valley MLS
Estimate Your Payment
Estimated Payment
$ 1,044.65 per month $923.61 Principal & Interest $0.00 Property Tax (data not provided by mls) $121.04 Homeowner's InsuranceChange Payment Information
Privacy Policy / DMCA Notice / ADA Accessibility


This site is hosted, designed and copyright
© 1994 - 2026 by
Delta Media Group, Inc. -- Patent Pending --
2413 Habersham Drive | MLS# 21919199
This single family home located at 2413 Habersham Drive, Owens Cross Roads, AL 35763 is currently listed for sale with an asking price of $415,000. This property has 3 bedrooms and 2 full baths with 2557 sq. ft. Habersham Drive is located in the Hampton Village subdivision. Search Hampton Village real estate on www.jeffknowsrealestate.com today.