Jeff Davidson

BEDS4
BATHS3 full 2 partial
SQUARE FEET3,275
MLS#21914642
STATUSActive
PROPERTY TYPEResidential - Single Family
SUBDIVISIONBridgemill
Property Description
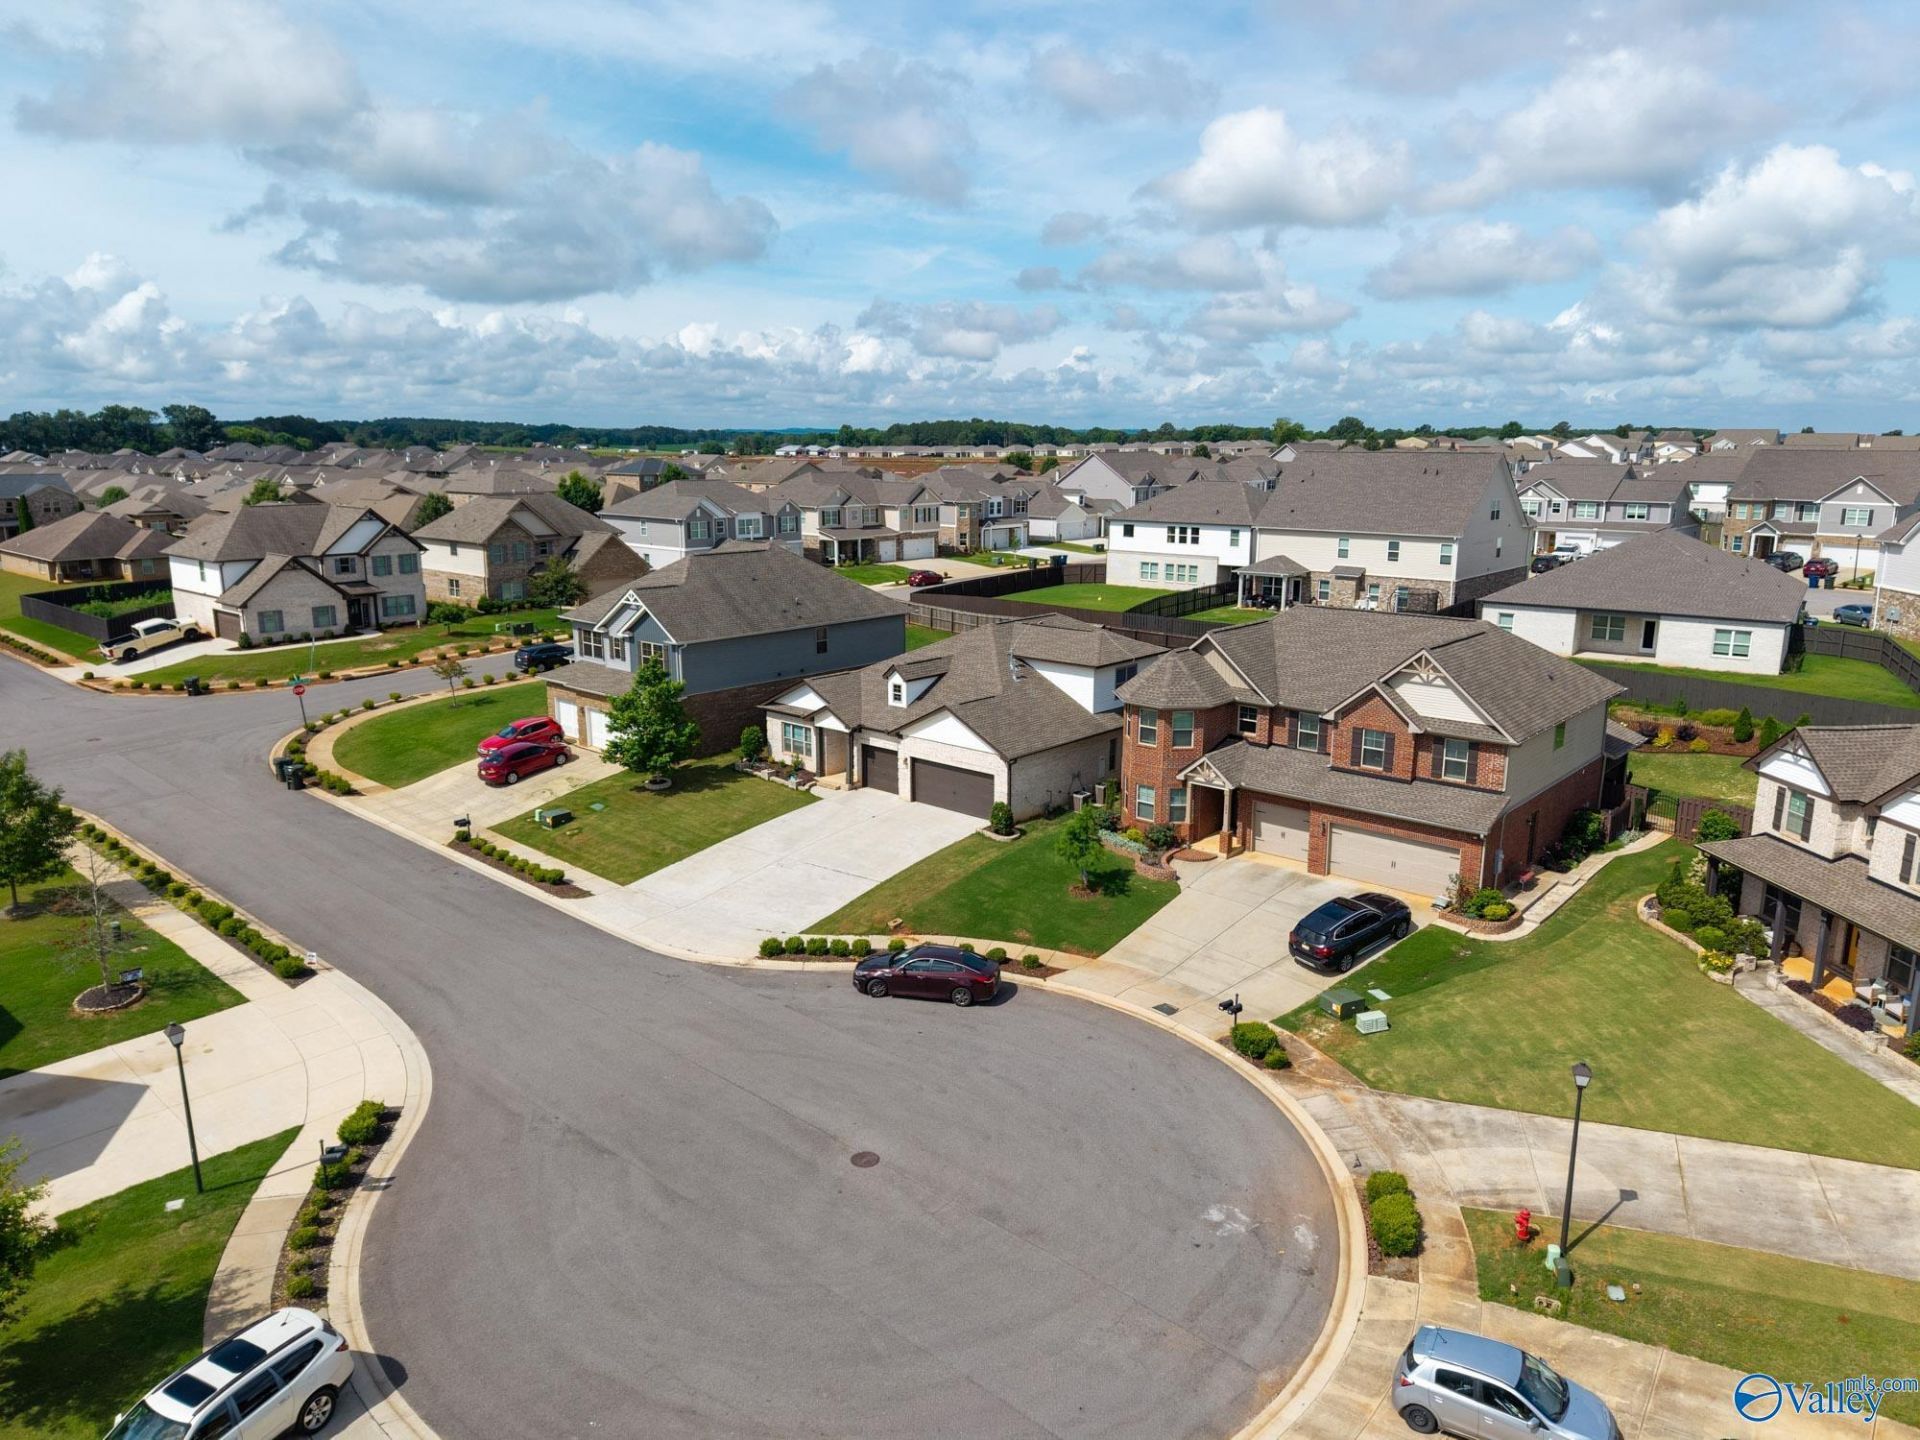
Location is everything! On a culdesac lot, 244 Gwinnett Drive is a 3,275 sq. ft. home in Madison & in the much desired Bob Jones School Zone! Minutes from Redstone Arsenal Gate 7. The floorplan has 4-bedrooms, 5-baths a separate study, versatile bonus room, & an open kitchen featuring granite countertops, a gas range, stainless vent hood & double door pantry. The fenced backyard provides room to relax or entertain, making this home the perfect blend of comfort, style, and functionality. Beautiful hardwood floors & matching cabinets compliment the comfortable layout. Move in & keep it like it is or change the colors if you prefer. Scroll the pictures to see some of the options.
Property Features
Property Type: Residential - Single Family
Cooling: Central 2,Electric, Other
Fireplaces: 1
Heating: Central 2,Natural Gas, See Remarks
Home Style: Traditional
Lot Size: 145 x 61
Year Built: 2019
Feature Descriptions
Appliances: Dishwasher, Gas Oven, Disposal, Other, Gas Water Heater, Tankless Water Heater
Bathrooms Full: 3
Bathrooms Half: 2
Builder: VALOR COMMUNITIES LLC
Cooling Y/N: Yes
Days on Site: 99
Exterior: Drive-Concrete, Cul-de-Sac, See Remarks
Fireplace: Gas Log, One, See Remarks
Fireplace Y/N: Yes
Foundation: Slab
Heating Y/N: Yes
Hoa Fees: $350/Annually
HOA Y/N: Yes
Lot Dimensions: 145 x 61
Parcel #: 2505160000017.204
Parking: Garage-Two Car, Garage-Attached, Garage Door Opener, Garage Faces Front, See Remarks, Driveway-Concrete
Patio/Porch: Covered Patio, Patio
Sewer: Public Sewer, Other
Water: Public
Local Schools
High School: Bob Jones
Middle School: Journey Middle School
Elementary School: Midtown Elementary
Listed By / Shown By
Listed By
Agency Name: Re/Max Unlimited
Shown By
Agent Name: Jeff Davidson
Agent Phone: (423) 774-6400
Agency Title: Crye-Leike Real Estate Services

Source: Huntsville/Valley MLS
Estimate Your Payment
Estimated Payment
$ 1,169.88 per month $1,034.33 Principal & Interest $0.00 Property Tax (data not provided by mls) $135.55 Homeowner's InsuranceChange Payment Information
Privacy Policy / DMCA Notice / ADA Accessibility


This site is hosted, designed and copyright
© 1994 - 2026 by
Delta Media Group, Inc. -- Patent Pending --
244 Gwinnett Drive | MLS# 21914642
This single family home located at 244 Gwinnett Drive, Madison, AL 35756 is currently listed for sale with an asking price of $464,750. This property was built in 2019 and has 4 bedrooms and 3 full and 2 partial baths with 3275 sq. ft. Gwinnett Drive is located in the Bridgemill subdivision. Search Bridgemill real estate on www.jeffknowsrealestate.com today.