Jeff Davidson

BEDS4
BATHS3 full
SQUARE FEET2,984
MLS#21930633
STATUSActive
PROPERTY TYPEResidential - Single Family
SUBDIVISIONPark Hampton
Property Description
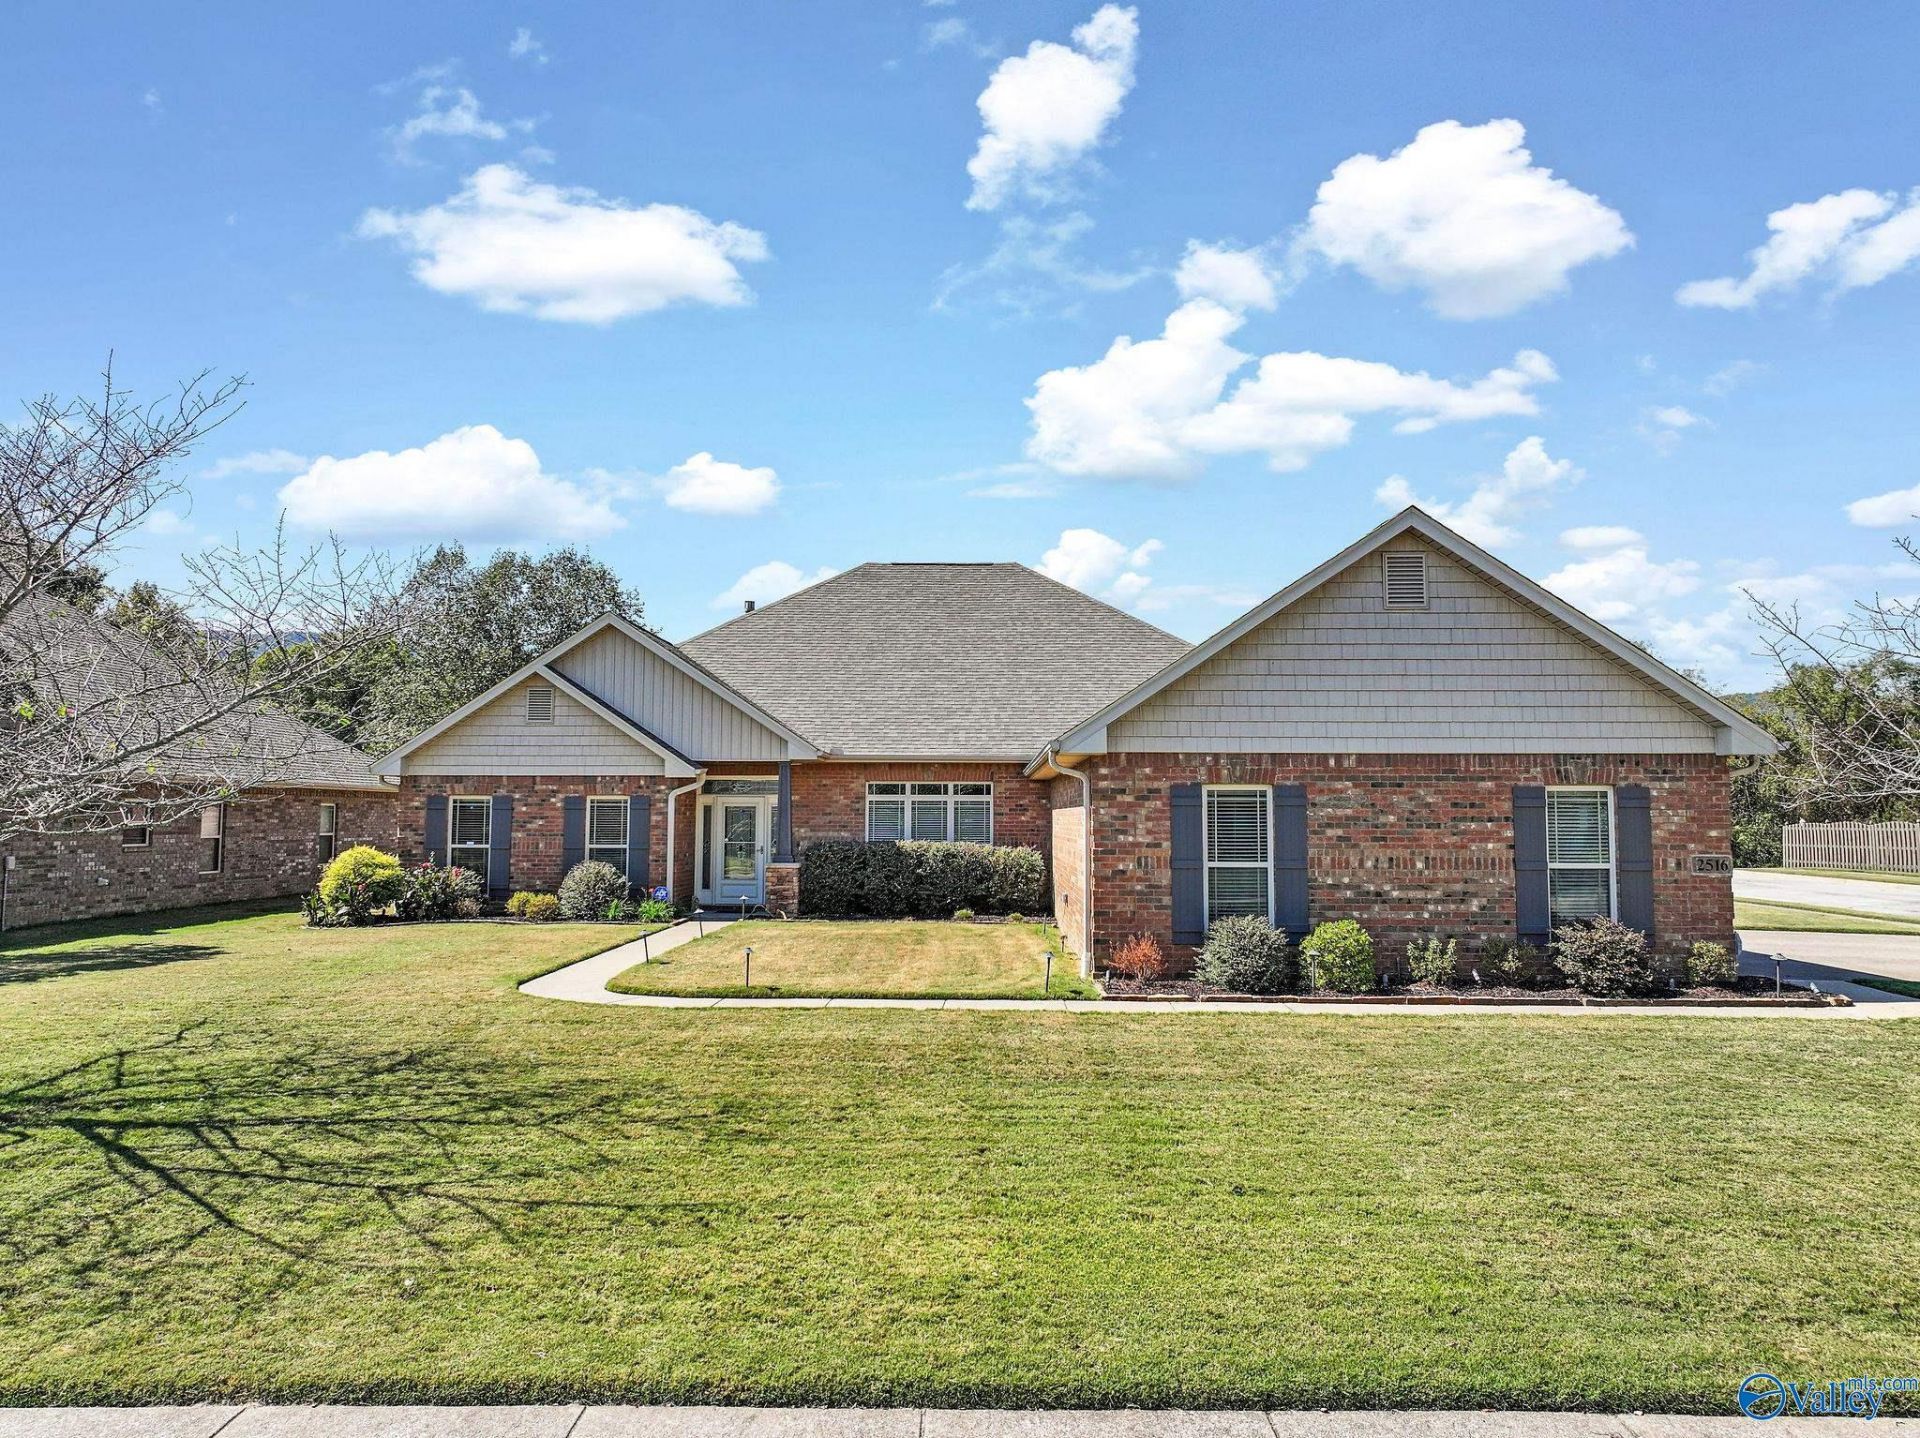
Welcome to this full brick home in the highly desired Hampton Cove area on a spacious corner lot with stunning views. Open layout with wood floors, crown molding, granite countertops, gas fireplace, and a beautiful custom designed ceiling in the main area. The huge primary suite offers a tray ceiling, walk-in closet, and soaker tub. Enjoy the screened in porch on quiet evenings overlooking the private back yard. Other features include a fully epoxied 3-car side-entry garage with custom lighting, 2023 Generac backup power system, 2022 roof, landscape lighting, and Rainbird sprinkler system. Convenient to Redstone Arsenal and Highway 431 while not being on the crowded side of town.
Property Features
Property Type: Residential - Single Family
Cooling: Central 1
Fireplaces: 1
Heating: Central 1
Home Style: Ranch/1 Story
Lot Size: 0.34 Acres
Stories: 1.0
Year Built: 2011
Feature Descriptions
Appliances: Dishwasher, Range, Refrigerator
Bathrooms Full: 3
Community Features: Common Grounds
Cooling Y/N: Yes
Days on Site: 6
Exterior: Corner Lot, Curb/Gutters, Drive-Concrete, Sidewalk, Undgrnd Util, View
Fireplace: Gas Log, One
Fireplace Y/N: Yes
Foundation: Slab
Heating Y/N: Yes
Hoa Fees: $375/Annually
HOA Y/N: Yes
Lot Dimensions: 150 x 98 x 125 x 35 x 73
Parcel #: 1806230000083032
Parking: Garage-Two Car, Garage-Three Car, Garage-Attached, Garage Faces Side, Corner Lot
Patio/Porch: Covered Deck, Covered Patio, Covered Porch, Patio, Screened Porch
Rooms Total: 12
Sewer: Public Sewer
Structure Type: Garden Patio Home
Water: Public
Local Schools
High School: Huntsville
Middle School: Hampton Cove
Elementary School: Hampton Cove
Listed By / Shown By
Listed By
Agency Name: Re/Max Guntersville
Shown By
Agent Name: Jeff Davidson
Agent Phone: (423) 774-6400
Agency Title: Crye-Leike Real Estate Services

Source: Huntsville/Valley MLS
Estimate Your Payment
Estimated Payment
$ 1,510.09 per month $1,335.12 Principal & Interest $0.00 Property Tax (data not provided by mls) $174.97 Homeowner's InsuranceChange Payment Information
Privacy Policy / DMCA Notice / ADA Accessibility


This site is hosted, designed and copyright
© 1994 - 2026 by
Delta Media Group, Inc. -- Patent Pending --
2516 Caldwell Park Court | MLS# 21930633
This single family home located at 2516 Caldwell Park Court, Owens Cross Roads, AL 35763 is currently listed for sale with an asking price of $599,900. This property was built in 2011 and has 4 bedrooms and 3 full baths with 2984 sq. ft. Caldwell Park Court is located in the Park Hampton subdivision. Search Park Hampton real estate on www.jeffknowsrealestate.com today.