Jeff Davidson

BEDS3
BATHS2 full
SQUARE FEET1,190
MLS#21929980
STATUSPending
PROPERTY TYPEResidential - Single Family
SUBDIVISIONAutumn Ridge
Property Description
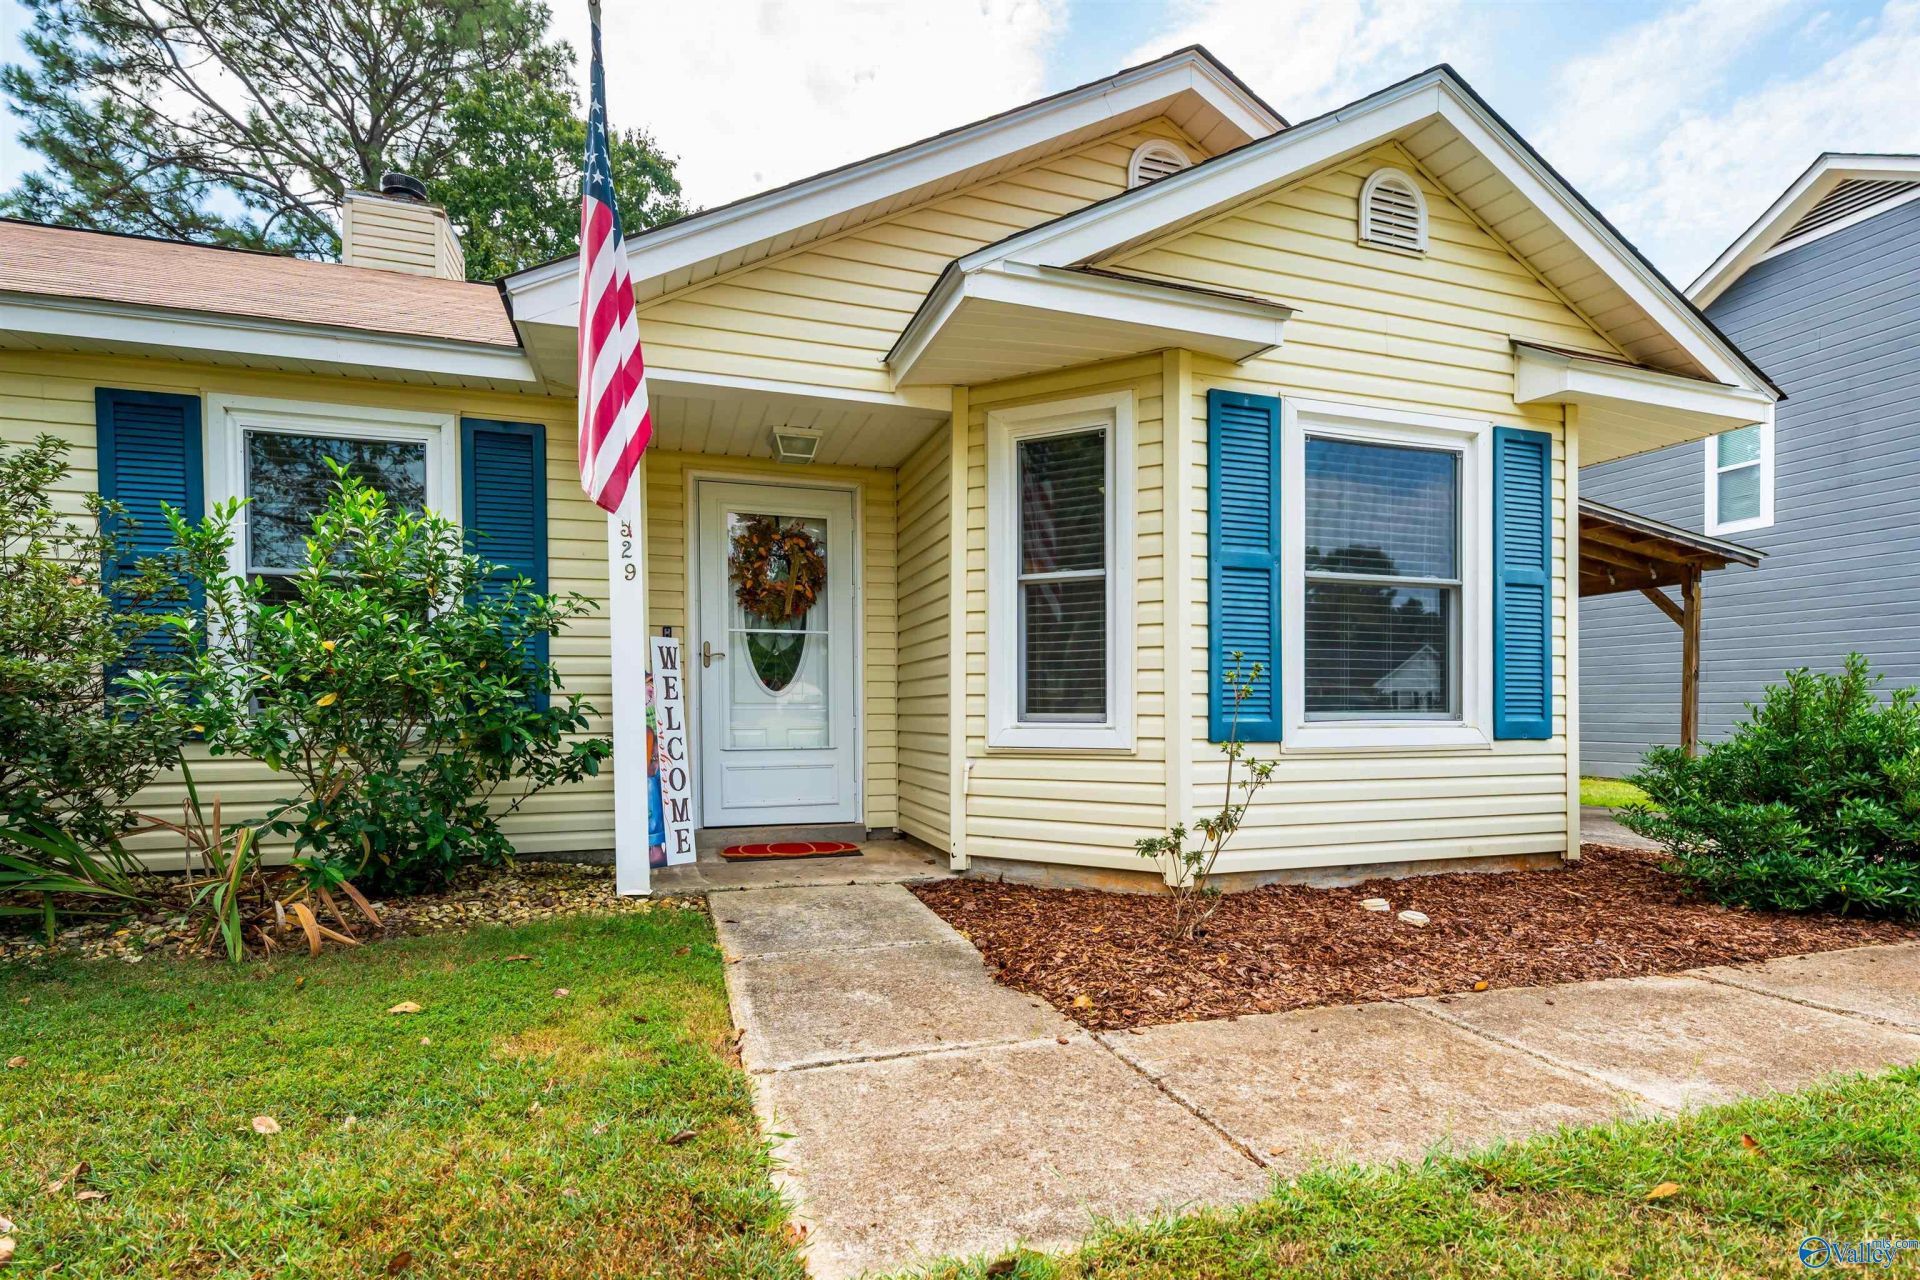
JUST THE RIGHT SIZE, UPDATED & READY TO ENJOY! Charming 3BR/2BA offers easy SINGLE-LEVEL LIVING with a bright, welcoming feel. Vaulted living room with fireplace, updated kitchen & primary bath, fresh flooring & paint, plus replacement windows. Spacious primary bedroom is filled with natural light. Step outside to a LARGE SCREENED PORCH?perfect for morning coffee, game-day afternoons & evenings with friends! Enjoy the FENCED, TREED & SHADY BACKYARD plus a HEATED & COOLED DETACHED 2-CAR GARAGE?ideal for vehicles, hobbies & projects. Attached carport, storage shed, washer & dryer remain. Move in & enjoy!
Property Features
Property Type: Residential - Single Family
Cooling: Central 1,Electric
Fireplaces: 1
Heating: Central 1,Electric
Home Style: Ranch/1 Story
Lot Size: 0.19 Acres
Stories: 1.0
Year Built: 1990
Feature Descriptions
Appliances: Range, Dishwasher, Microwave, Dryer, Washer, Disposal
Bathrooms Full: 1
Bathrooms Three Quarter: 1
Carport Spaces: 1
Cooling Y/N: Yes
Days on Site: 14
Exterior: Treed Lot, Curb/Gutters, Drive-Concrete
Fireplace: One, Wood Burning
Fireplace Y/N: Yes
Foundation: Slab
Heating Y/N: Yes
Lot Dimensions: 60 x 140
Parcel #: 2406134002039.000
Parking: Garage-Two Car, Garage-Detached, Carport, Attached Carport, Driveway-Concrete
Patio/Porch: Covered Porch, Front Porch, Screened Porch
Rooms Total: 9
Sewer: Public Sewer
Water: Public
Local Schools
High School: Grissom High School
Middle School: Challenger
Elementary School: Farley
Listed By / Shown By
Listed By
Agency Name: Legend Realty
Shown By
Agent Name: Jeff Davidson
Agent Phone: (423) 774-6400
Agency Title: Crye-Leike Real Estate Services

Source: Huntsville/Valley MLS
Estimate Your Payment
Estimated Payment
$ 591.30 per month $522.79 Principal & Interest $0.00 Property Tax (data not provided by mls) $68.51 Homeowner's InsuranceChange Payment Information
Privacy Policy / DMCA Notice / ADA Accessibility


This site is hosted, designed and copyright
© 1994 - 2026 by
Delta Media Group, Inc. -- Patent Pending --
2529 Clovis Road Sw | MLS# 21929980
This single family home located at 2529 Clovis Road Sw, Huntsville, AL 35803 is currently listed for sale with an asking price of $234,900. This property was built in 1990 and has 3 bedrooms and 2 full baths with 1190 sq. ft. Clovis Road Sw is located in the Autumn Ridge subdivision. Search Autumn Ridge real estate on www.jeffknowsrealestate.com today.