Jeff Davidson

BEDS4
BATHS3 full 1 partial
SQUARE FEET2,884
MLS#21930579
STATUSActive
PROPERTY TYPEResidential - Single Family
SUBDIVISIONHampton Cove
Property Description
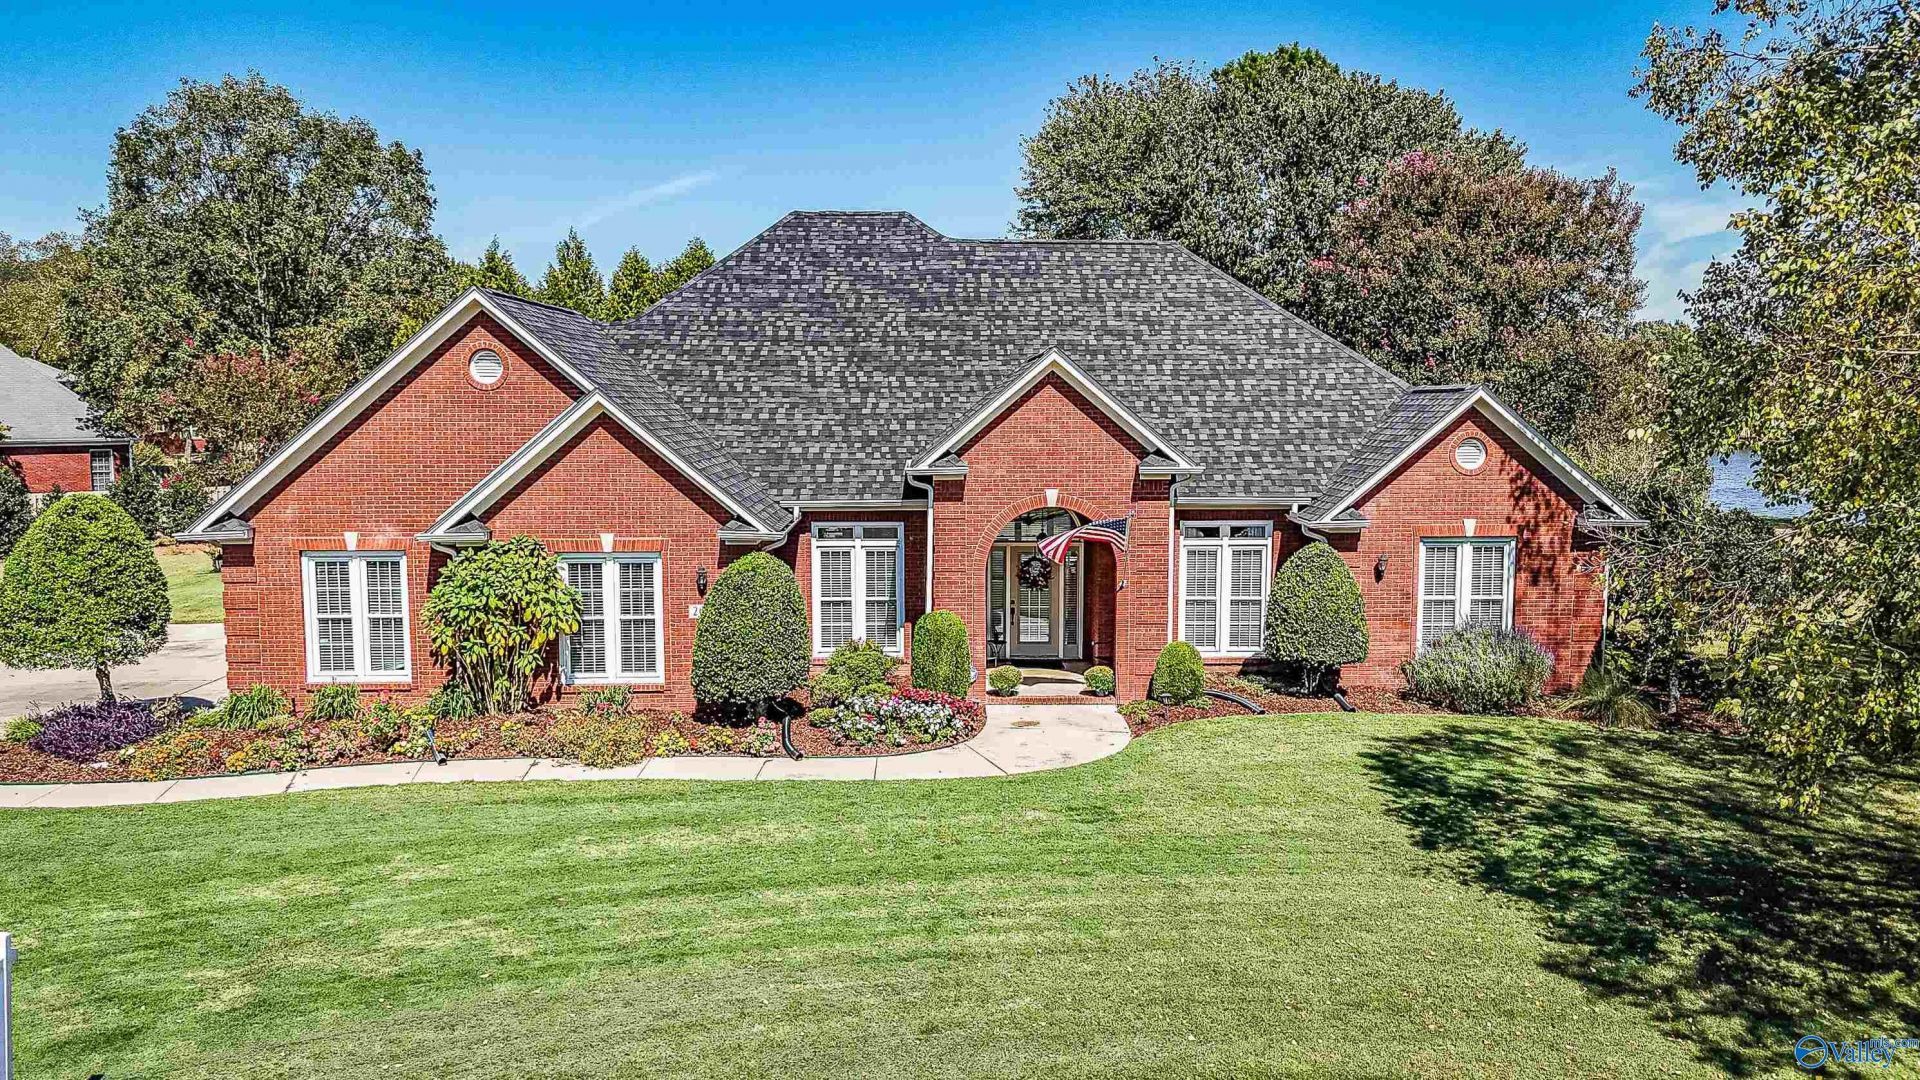
Beautiful full-brick home on a quiet cul-de-sac in a well-established neighborhood with amazing lake views! This spacious floor plan features formal dining and living rooms, plus a great room with built-ins opening to a covered back porch, extended patio, and flat, spacious backyard. Kitchen offers island, breakfast bar, and breakfast area. Primary suite features trey ceiling, his & her walk-in closets, and glamour bath with dual vanities, Jacuzzi tub, and walk-in shower. Two additional bedrooms are on the main level, with a 4th bedroom upstairs. A wonderful home with beautiful views and great living spaces!
Property Features
Property Type: Residential - Single Family
Cooling: Central 1
Fireplaces: 1
Heating: Central 1,Electric
Lot Size: 0.44 Acres
Stories: 2.0
Feature Descriptions
Appliances: Cooktop, Oven, Dishwasher, Microwave
Bathrooms Full: 3
Bathrooms Half: 1
Cooling Y/N: Yes
Days on Site: 6
Exterior: View, Curb/Gutters, Sidewalk, Undgrnd Util, Drive-Concrete, Cul-de-Sac
Fireplace: One, Gas Log
Fireplace Y/N: Yes
Foundation: Slab
Heating Y/N: Yes
Hoa Fees: $500/Annually
HOA Y/N: Yes
Lot Dimensions: 81.64 x 38.19 x 165.62 x 105.3 x 102.87 x 146.09
Parcel #: 1904191002027.000
Parking: Garage-Two Car, Garage-Attached, Garage Faces Side
Rooms Total: 9
Sewer: Public Sewer
Special View Info: Water
Water: Public
Waterfront: See Remarks, Lake/Pond
Local Schools
High School: Huntsville
Middle School: Hampton Cove
Elementary School: Hampton Cove
Listed By / Shown By
Listed By
Agency Name: Crye-Leike Realtors - Hsv

Shown By
Agent Name: Jeff Davidson
Agent Phone: (423) 774-6400
Source: Huntsville/Valley MLS
Estimate Your Payment
Estimated Payment
$ 1,447.16 per month $1,279.48 Principal & Interest $0.00 Property Tax (data not provided by mls) $167.68 Homeowner's InsuranceChange Payment Information
Privacy Policy / DMCA Notice / ADA Accessibility


This site is hosted, designed and copyright
© 1994 - 2026 by
Delta Media Group, Inc. -- Patent Pending --
2611 Sandalhaven Drive | MLS# 21930579
This single family home located at 2611 Sandalhaven Drive, Owens Cross Roads, AL 35763 is currently listed for sale by Crye-Leike Realtors - Hsv, with an asking price of $574,900. This property has 4 bedrooms and 3 full and 1 partial baths with 2884 sq. ft. Sandalhaven Drive is located in the Hampton Cove subdivision. Search Hampton Cove real estate on www.jeffknowsrealestate.com today.