Jeff Davidson

BEDS5
BATHS3 full 2 partial
SQUARE FEET5,731
MLS#21930194
STATUSActive
PROPERTY TYPEResidential - Single Family
SUBDIVISIONHampton Cove
Property Description
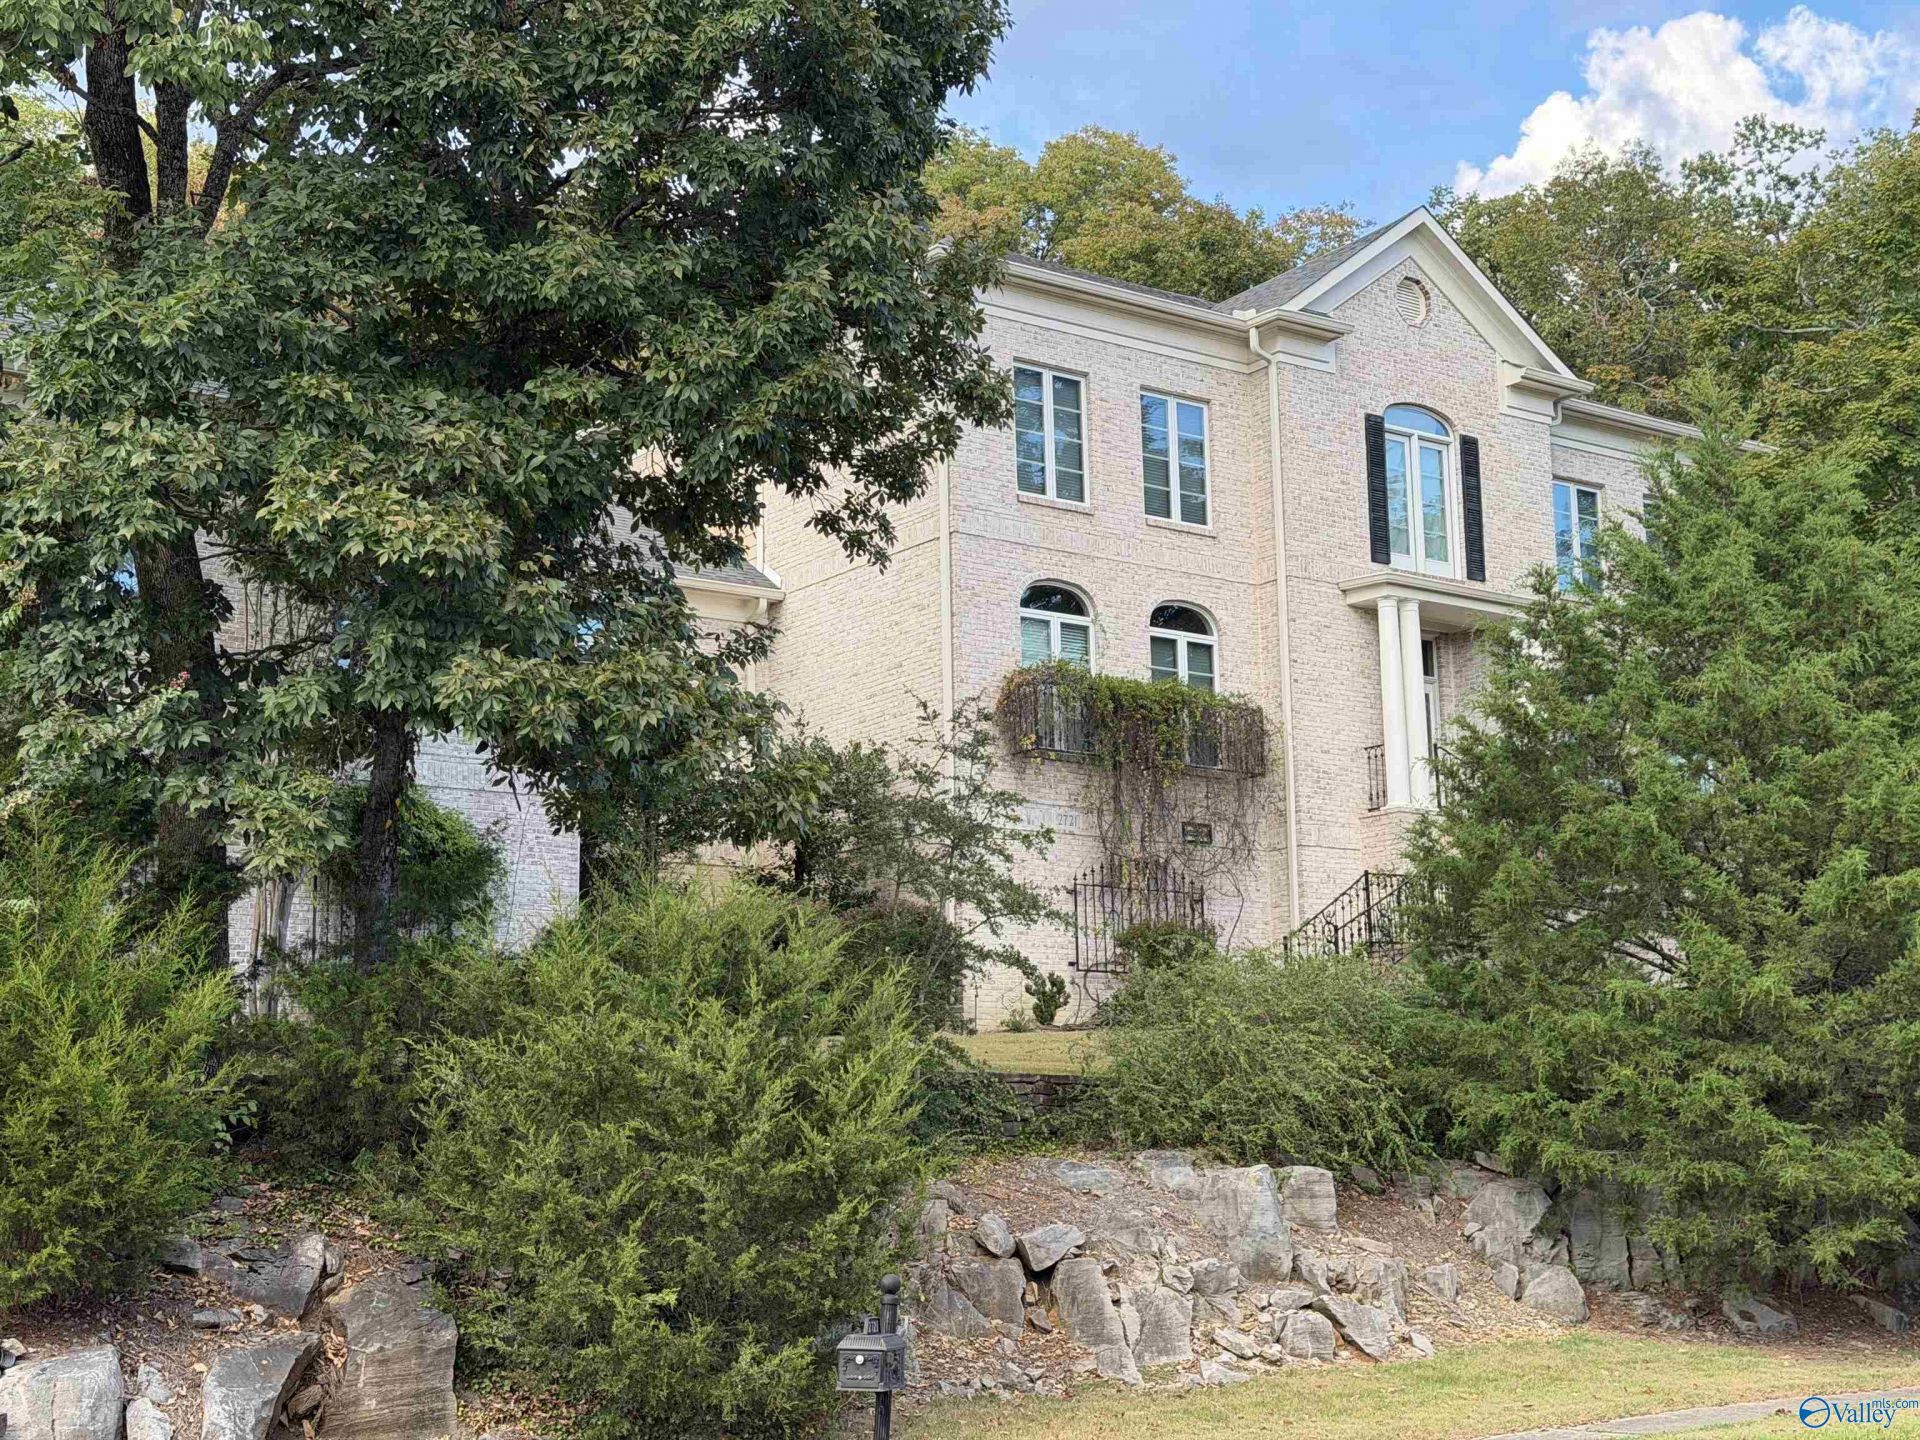
Gorgeous Hampton Cove home with spacious rooms and elegant finishes throughout. A sweeping curved staircase with wrought iron balusters, custom built-ins, and rich, detailed moldings create a stunning first impression. The spectacular kitchen, outfitted with top-of-the-line appliances, and a sub zero refrigerator, opens to a sunny breakfast area and inviting family room, perfect for everyday living and gatherings alike. The private primary suite is a true retreat with its own exercise room and glamour bath. Step outside to the covered porch to entertain or unwind with serene views and plenty of privacy. Thoughtful extras include a sprinkler system and security system for added peace of mind.
Property Features
Property Type: Residential - Single Family
Basement: Crawl Space
Cooling: Central 2
Fireplaces: 1
Heating: Central 2,Electric
Home Style: Traditional
Lot Size: 1.09 Acres
Stories: 2.0
Year Built: 2001
Feature Descriptions
Appliances: Cooktop, Dishwasher, Microwave, Range
Bathrooms Full: 3
Bathrooms Half: 2
Builder: BARRY PHILLIPS BUILDERS INC
Community Features: Common Grounds
Cooling Y/N: Yes
Days on Site: 11
Exterior: Curb/Gutters, Drive-Concrete, Secluded, Sidewalk, Sprinkler Sys, Treed Lot, Undgrnd Util, View
Fireplace: One
Fireplace Y/N: Yes
Heating Y/N: Yes
Hoa Fees: $500/Annually
HOA Y/N: Yes
Lot Dimensions: 235 x 203 x 215 x 222
Parcel #: 1806244000035000
Parking: Garage-Three Car
Rooms Total: 13
Sewer: Public Sewer
Water: Public
Local Schools
High School: Huntsville
Middle School: Hampton Cove
Elementary School: Hampton Cove
Listed By / Shown By
Listed By
Agency Name: Capstone Realty
Shown By
Agent Name: Jeff Davidson
Agent Phone: (423) 774-6400
Agency Title: Crye-Leike Real Estate Services

Source: Huntsville/Valley MLS
Estimate Your Payment
Estimated Payment
$ 2,187.48 per month $1,934.02 Principal & Interest $0.00 Property Tax (data not provided by mls) $253.46 Homeowner's InsuranceChange Payment Information
Privacy Policy / DMCA Notice / ADA Accessibility


This site is hosted, designed and copyright
© 1994 - 2026 by
Delta Media Group, Inc. -- Patent Pending --
2721 Muir Woods Drive | MLS# 21930194
This single family home located at 2721 Muir Woods Drive, Hampton Cove, AL 35763 is currently listed for sale with an asking price of $869,000. This property was built in 2001 and has 5 bedrooms and 3 full and 2 partial baths with 5731 sq. ft. Muir Woods Drive is located in the Hampton Cove subdivision. Search Hampton Cove real estate on www.jeffknowsrealestate.com today.