Jeff Davidson

BEDS3
BATHS2 full 1 partial
SQUARE FEET1,960
MLS#21931029
STATUSActive
PROPERTY TYPEResidential - Single Family
SUBDIVISIONMetes And Bounds
Property Description
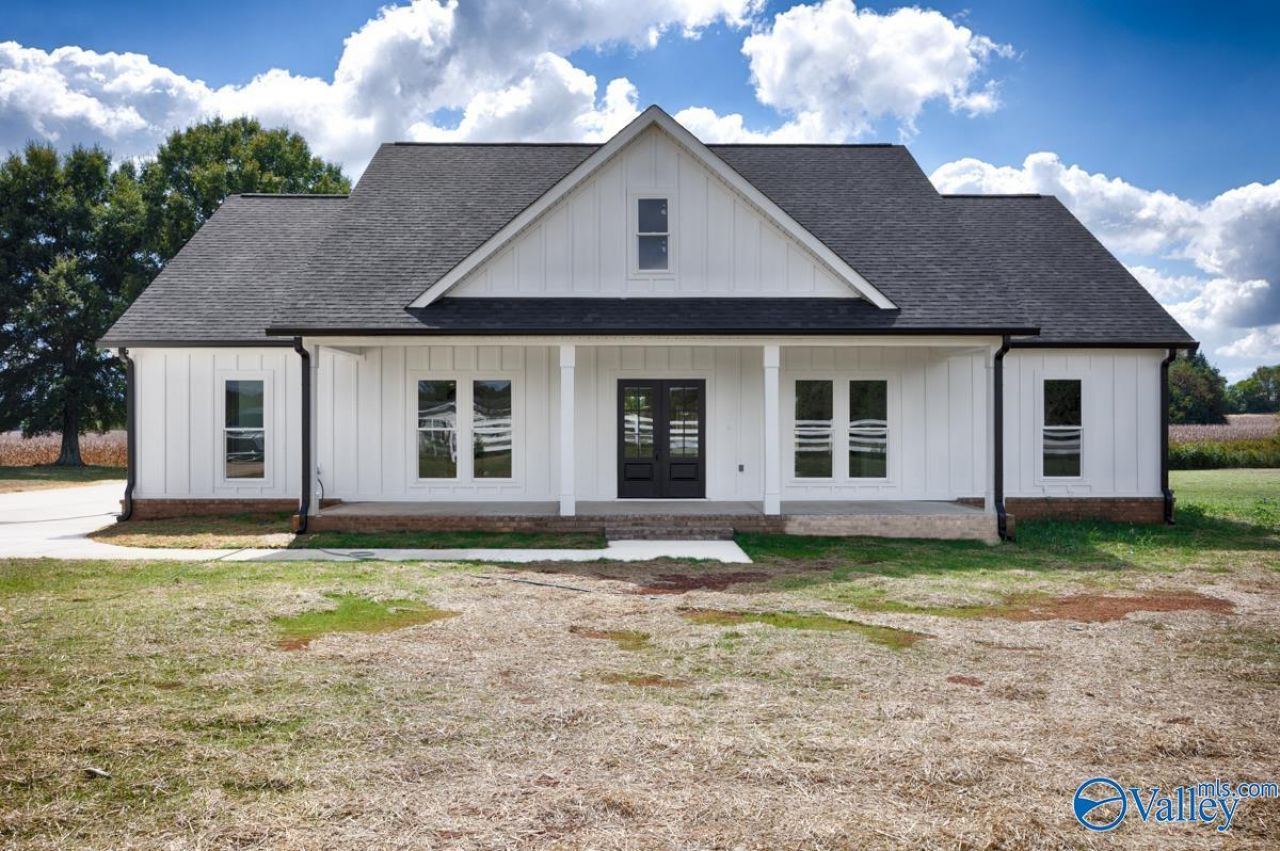
This newly constructed 3BR/3BA 1960 sf home features premium finishes throughout every room, such as custom luxury vinyl plank flooring and 9' smooth ceilings in all areas. The living, kitchen, and dining spaces share an open floor plan. Kitchen has custom wood cabinetry, granite countertops, tile backsplash and stainless-steel appliances. The gas fireplace is the star of the spacious living room. The isolated primary suite includes a glamour bath with his & her vanities, garden tub, tile shower, and large walk-in closet. The property includes a 2-car attached garage, covered porches, and an oversized concrete driveway. Convenient to Hwy 53, Arsenal, I-65, and Cedar Hill Elementary.
Property Features
Property Type: Residential - Single Family
Cooling: Central 1,Electric
Fireplaces: 1
Heating: Central 1,Electric, Natural Gas
Home Style: Ranch/1 Story
Lot Size: 1.00 Acres
Stories: 1.0
Year Built: 2026
Feature Descriptions
Appliances: Range, Oven, Dishwasher, Microwave, Refrigerator
Bathrooms Full: 2
Bathrooms Half: 1
Builder: CODY WILBURN
Cooling Y/N: Yes
Days on Site: 1
Exterior: Drive-Concrete
Fireplace: Gas Log, One
Fireplace Y/N: Yes
Foundation: Slab
Heating Y/N: Yes
Parking: Garage-Two Car, Garage-Attached, Garage Faces Side, Driveway-Concrete
Patio/Porch: Front Porch, Covered Porch
Property Condition: New Construction
Rooms Total: 10
Sewer: Septic Tank
Water: Public
Local Schools
High School: Ardmore
Middle School: Ardmore (6-12)
Elementary School: Cedar Hill (K-5)
Listed By / Shown By
Listed By
Agency Name: Butler Realty
Shown By
Agent Name: Jeff Davidson
Agent Phone: (423) 774-6400
Agency Title: Crye-Leike Real Estate Services

Source: Huntsville/Valley MLS
Estimate Your Payment
Estimated Payment
$ 1,233.44 per month $1,090.53 Principal & Interest $0.00 Property Tax (data not provided by mls) $142.92 Homeowner's InsuranceChange Payment Information
Privacy Policy / DMCA Notice / ADA Accessibility


This site is hosted, designed and copyright
© 1994 - 2026 by
Delta Media Group, Inc. -- Patent Pending --
27968 Shannon Road | MLS# 21931029
This single family home located at 27968 Shannon Road, Ardmore, AL 35739 is currently listed for sale with an asking price of $490,000. This property was built in 2026 and has 3 bedrooms and 2 full and 1 partial baths with 1960 sq. ft. Shannon Road is located in the Metes And Bounds subdivision. Search Metes And Bounds real estate on www.jeffknowsrealestate.com today.