Jeff Davidson

BEDS3
BATHS2 full
SQUARE FEET1,580
MLS#21907958
STATUSActive
PROPERTY TYPEResidential - Single Family
SUBDIVISIONCharleston
Property Description
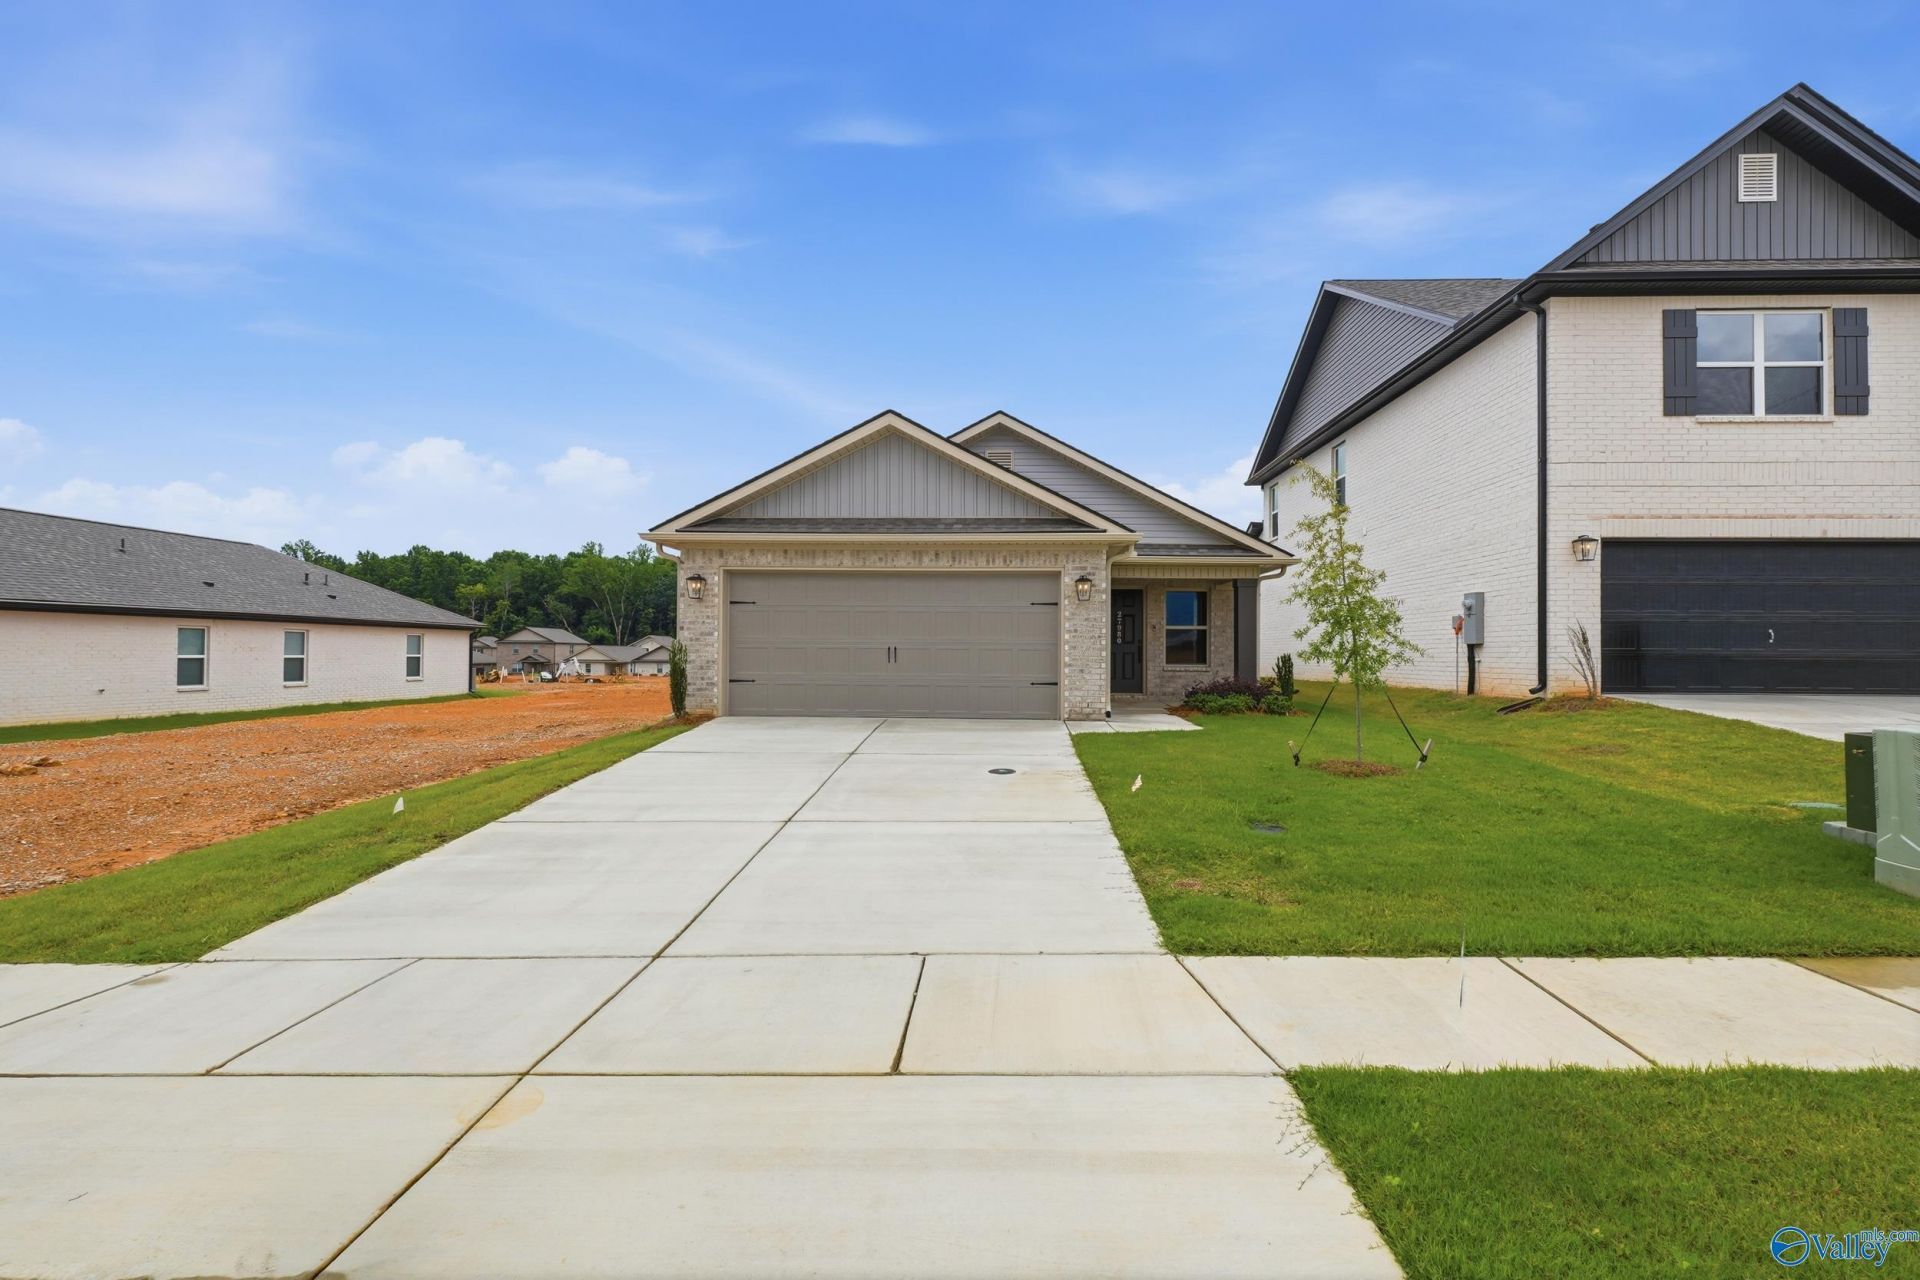
Welcome to the 1580 Plan, a beautifully designed 3-bedroom, 2-bathroom home! The spacious Lifestyle Triangle seamlessly connects the living/dining area & kitchen creating a thoughtfully designed open-concept layout! The chef-inspired kitchen features a large peninsula, granite countertops, soft close cabinets and stainless-steel appliances. Additional highlights/upgrades include a full-brick exterior, irrigation system, and a spacious, private owner's suite with a large walk-in closet! Located in the desirable Charleston community, this home offers convenient access to Clift Farm in Madison & much more! 10k flex cash possibilities towards closing costs, rate buydown, or possible upgrades!
Property Features
Property Type: Residential - Single Family
Cooling: Central 1,Electric, Other
Heating: Central 1,Electric, See Remarks
Home Style: Ranch/1 Story, Craftsman, Open Floor Plan, See Remark
Lot Size: 0.11 Acres
Stories: 1.0
Feature Descriptions
Appliances: Range, Dishwasher, Microwave, Disposal, Other, Electric Water Heater
Bathrooms Full: 2
Builder: LEGACY HOMES
Community Features: Common Grounds
Cooling Y/N: Yes
Days on Site: 259
Exterior: Curb/Gutters, Sidewalk, Undgrnd Util, Sprinkler Sys, Drive-Concrete, See Remarks
Foundation: See Remarks, Slab
Heating Y/N: Yes
Hoa Fees: $400/Annually
HOA Y/N: Yes
Interior: Low Flow Plumbing Fixtures
Lot Dimensions: 40 x 125
Parcel #: 012982211
Parking: Garage-Two Car, Garage-Attached, Garage Door Opener, Garage Faces Front, See Remarks, Driveway-Concrete
Patio/Porch: Covered Patio, Covered Porch, Front Porch, Patio
Property Condition: New Construction
Rooms Total: 9
Sewer: Public Sewer, Other
Water: Public
Windows: Double Pane Windows
Local Schools
High School: East Limestone
Middle School: East Limestone
Elementary School: Creekside Elementary
Listed By / Shown By
Listed By
Agency Name: Capstone Realty
Shown By
Agent Name: Jeff Davidson
Agent Phone: (423) 774-6400
Agency Title: Crye-Leike Real Estate Services

Source: Huntsville/Valley MLS
Estimate Your Payment
Estimated Payment
$ 641.64 per month $567.30 Principal & Interest $0.00 Property Tax (data not provided by mls) $74.35 Homeowner's InsuranceChange Payment Information
Privacy Policy / DMCA Notice / ADA Accessibility


This site is hosted, designed and copyright
© 1994 - 2026 by
Delta Media Group, Inc. -- Patent Pending --
27980 Devvenshire Drive | MLS# 21907958
This single family home located at 27980 Devvenshire Drive, Harvest, AL 35749 is currently listed for sale with an asking price of $254,900. This property has 3 bedrooms and 2 full baths with 1580 sq. ft. Devvenshire Drive is located in the Charleston subdivision. Search Charleston real estate on www.jeffknowsrealestate.com today.