Jeff Davidson

BEDS4
BATHS2 full
SQUARE FEET2,235
MLS#21919693
STATUSActive
PROPERTY TYPEResidential - Single Family
SUBDIVISIONOak Hill Estates
Property Description
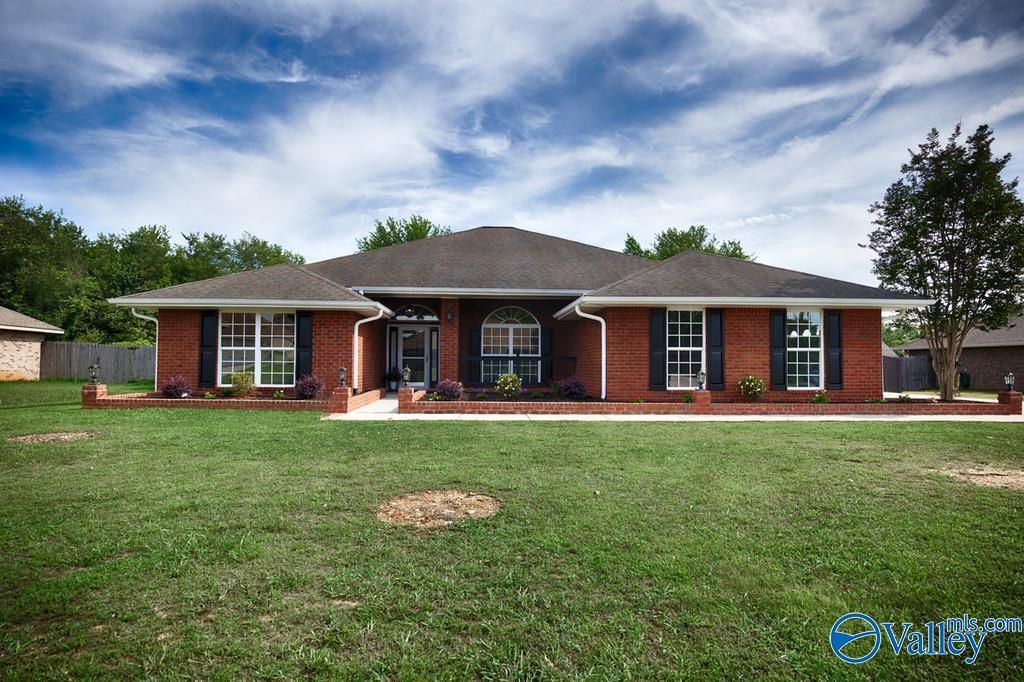
Amazing Location...Near elementary school, this 4 Bed/ 2 bath, brick Residence is gorgeously defined by Craftmanship that feels both elevated and inviting. With vaulted ceilings this open-flow kitchen & living areas boast a massive island w/ numerous cabinets, solid shelving in pantry & closets, undercabinet lighting setting the backdrop, primary bath boast luxury w/ an amazing high-end tiled shower, towel warming area, arched doorways, & spacious closet w/ custom built-ins. Brick landscaping edges & lights to guide your guest around the fresh landscaping will delight family & friends. This amazing property has it all.
Property Features
Property Type: Residential - Single Family
Cooling: Central 1,Electric
Heating: Central 1,Electric
Home Style: Ranch/1 Story, Craftsman
Lot Size: 0.36 Acres
Stories: 1.0
Year Built: 2007
Feature Descriptions
Appliances: Range, Dishwasher, Microwave, Refrigerator, Electric Water Heater
Bathrooms Full: 2
Cooling Y/N: Yes
Days on Site: 35
Exterior: Curb/Gutters, Undgrnd Util, Drive-Concrete
Foundation: Slab
Heating Y/N: Yes
Parcel #: 0101110000008.016
Parking: Garage-Two Car, Garage-Attached, Garage Faces Side, Driveway-Concrete, Oversized
Patio/Porch: Covered Porch, Front Porch, Patio
Rooms Total: 10
Sewer: Septic Tank
Water: Public
Local Schools
High School: Ardmore
Middle School: Ardmore (6-12)
Elementary School: Cedar Hill (K-5)
Listed By / Shown By
Listed By
Agency Name: Hm Properties & Design
Shown By
Agent Name: Jeff Davidson
Agent Phone: (423) 774-6400
Agency Title: Crye-Leike Real Estate Services

Source: Huntsville/Valley MLS
Estimate Your Payment
Estimated Payment
$ 1,094.74 per month $967.90 Principal & Interest $0.00 Property Tax (data not provided by mls) $126.85 Homeowner's InsuranceChange Payment Information
Privacy Policy / DMCA Notice / ADA Accessibility


This site is hosted, designed and copyright
© 1994 - 2026 by
Delta Media Group, Inc. -- Patent Pending --
28069 Odie Scott Drive | MLS# 21919693
This single family home located at 28069 Odie Scott Drive, Ardmore, AL 35739 is currently listed for sale with an asking price of $434,900. This property was built in 2007 and has 4 bedrooms and 2 full baths with 2235 sq. ft. Odie Scott Drive is located in the Oak Hill Estates subdivision. Search Oak Hill Estates real estate on www.jeffknowsrealestate.com today.