Jeff Davidson

BEDS5
BATHS3 full
SQUARE FEET2,438
MLS#21906146
STATUSActive
PROPERTY TYPEResidential - Single Family
SUBDIVISIONAshtynn Manor
Property Description
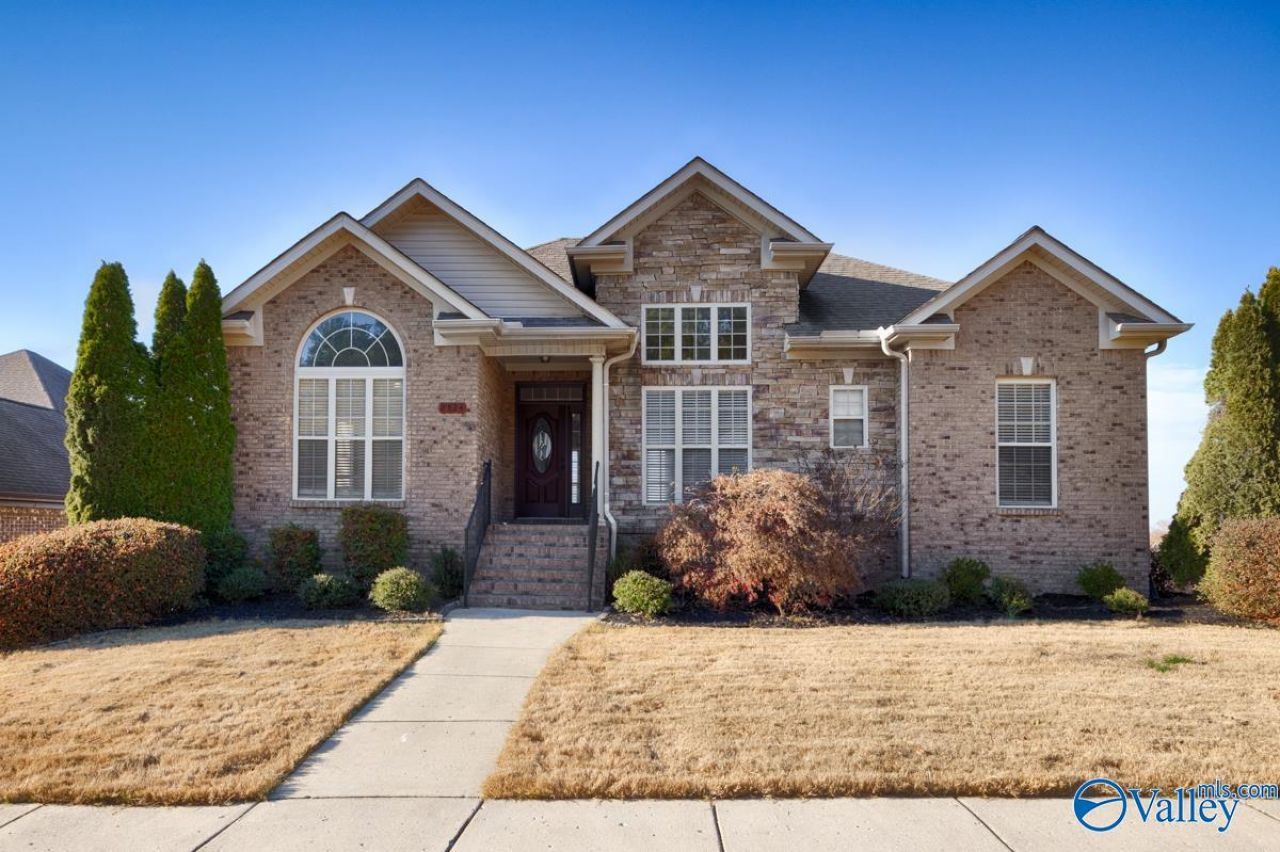
Great Location! SE Huntsville brick & stone 5-bedroom, walk-out basement ranch. Upscale interior finishes. Basement has 2 bedrooms, full bath & large rec-room! Main level boasts a Grande foyer w/soaring vaulted ceiling in family room, open plan to kitchen/breakfast area/dining room. isolated master suite with glamour en-suite. Kitchen has new granite counter tops, stainless steel sink, faucet, tile backsplash. New marble countertops, sinks & fixtures in the other 2 baths. Ceiling fans in all bedrooms & family room. Enjoy the elevated deck w/magnificent sunsets...great for relaxing & entertaining! Backyard w/privacy fence w/parking pad inside HOME WARRANTY
Property Features
Property Type: Residential - Single Family
Basement: Basement
Cooling: Central 2
Fireplaces: 1
Heating: Central 1
Home Style: BsmtRanch
Lot Size: 80 x 120 x 80 x 122
Year Built: 2007
Feature Descriptions
Bathrooms Full: 3
Cooling Y/N: Yes
Days on Site: 158
Fireplace: Gas Log, One
Fireplace Y/N: Yes
Foundation: Slab
Heating Y/N: Yes
Lot Dimensions: 80 x 120 x 80 x 122
Parcel #: 2401120000009.042
Parking: Garage-Two Car, Garage-Attached, Workshop in Garage, Garage Faces Side, Basement, Driveway-Concrete, Oversized, Parking Pad
Rooms Total: 11
Sewer: Public Sewer
Water: Public
Local Schools
High School: Grissom High School
Middle School: Challenger
Elementary School: Farley
Listed By / Shown By
Listed By
Agency Name: Crye-Leike Realtors - Madison

Shown By
Agent Name: Jeff Davidson
Agent Phone: (423) 774-6400
Source: Huntsville/Valley MLS
Estimate Your Payment
Estimated Payment
$ 1,069.82 per month $945.87 Principal & Interest $0.00 Property Tax (data not provided by mls) $123.96 Homeowner's InsuranceChange Payment Information
Privacy Policy / DMCA Notice / ADA Accessibility


This site is hosted, designed and copyright
© 1994 - 2026 by
Delta Media Group, Inc. -- Patent Pending --
2824 Slate Drive | MLS# 21906146
This single family home located at 2824 Slate Drive, Huntsville, AL 35803 is currently listed for sale by Crye-Leike Realtors - Madison, with an asking price of $425,000. This property was built in 2007 and has 5 bedrooms and 3 full baths with 2438 sq. ft. Slate Drive is located in the Ashtynn Manor subdivision. Search Ashtynn Manor real estate on www.jeffknowsrealestate.com today.