Jeff Davidson

BEDS3
BATHS2 full
SQUARE FEET2,451
MLS#21932490
STATUSActive
PROPERTY TYPEResidential - Single Family
SUBDIVISIONOlde Cobblestone
Property Description
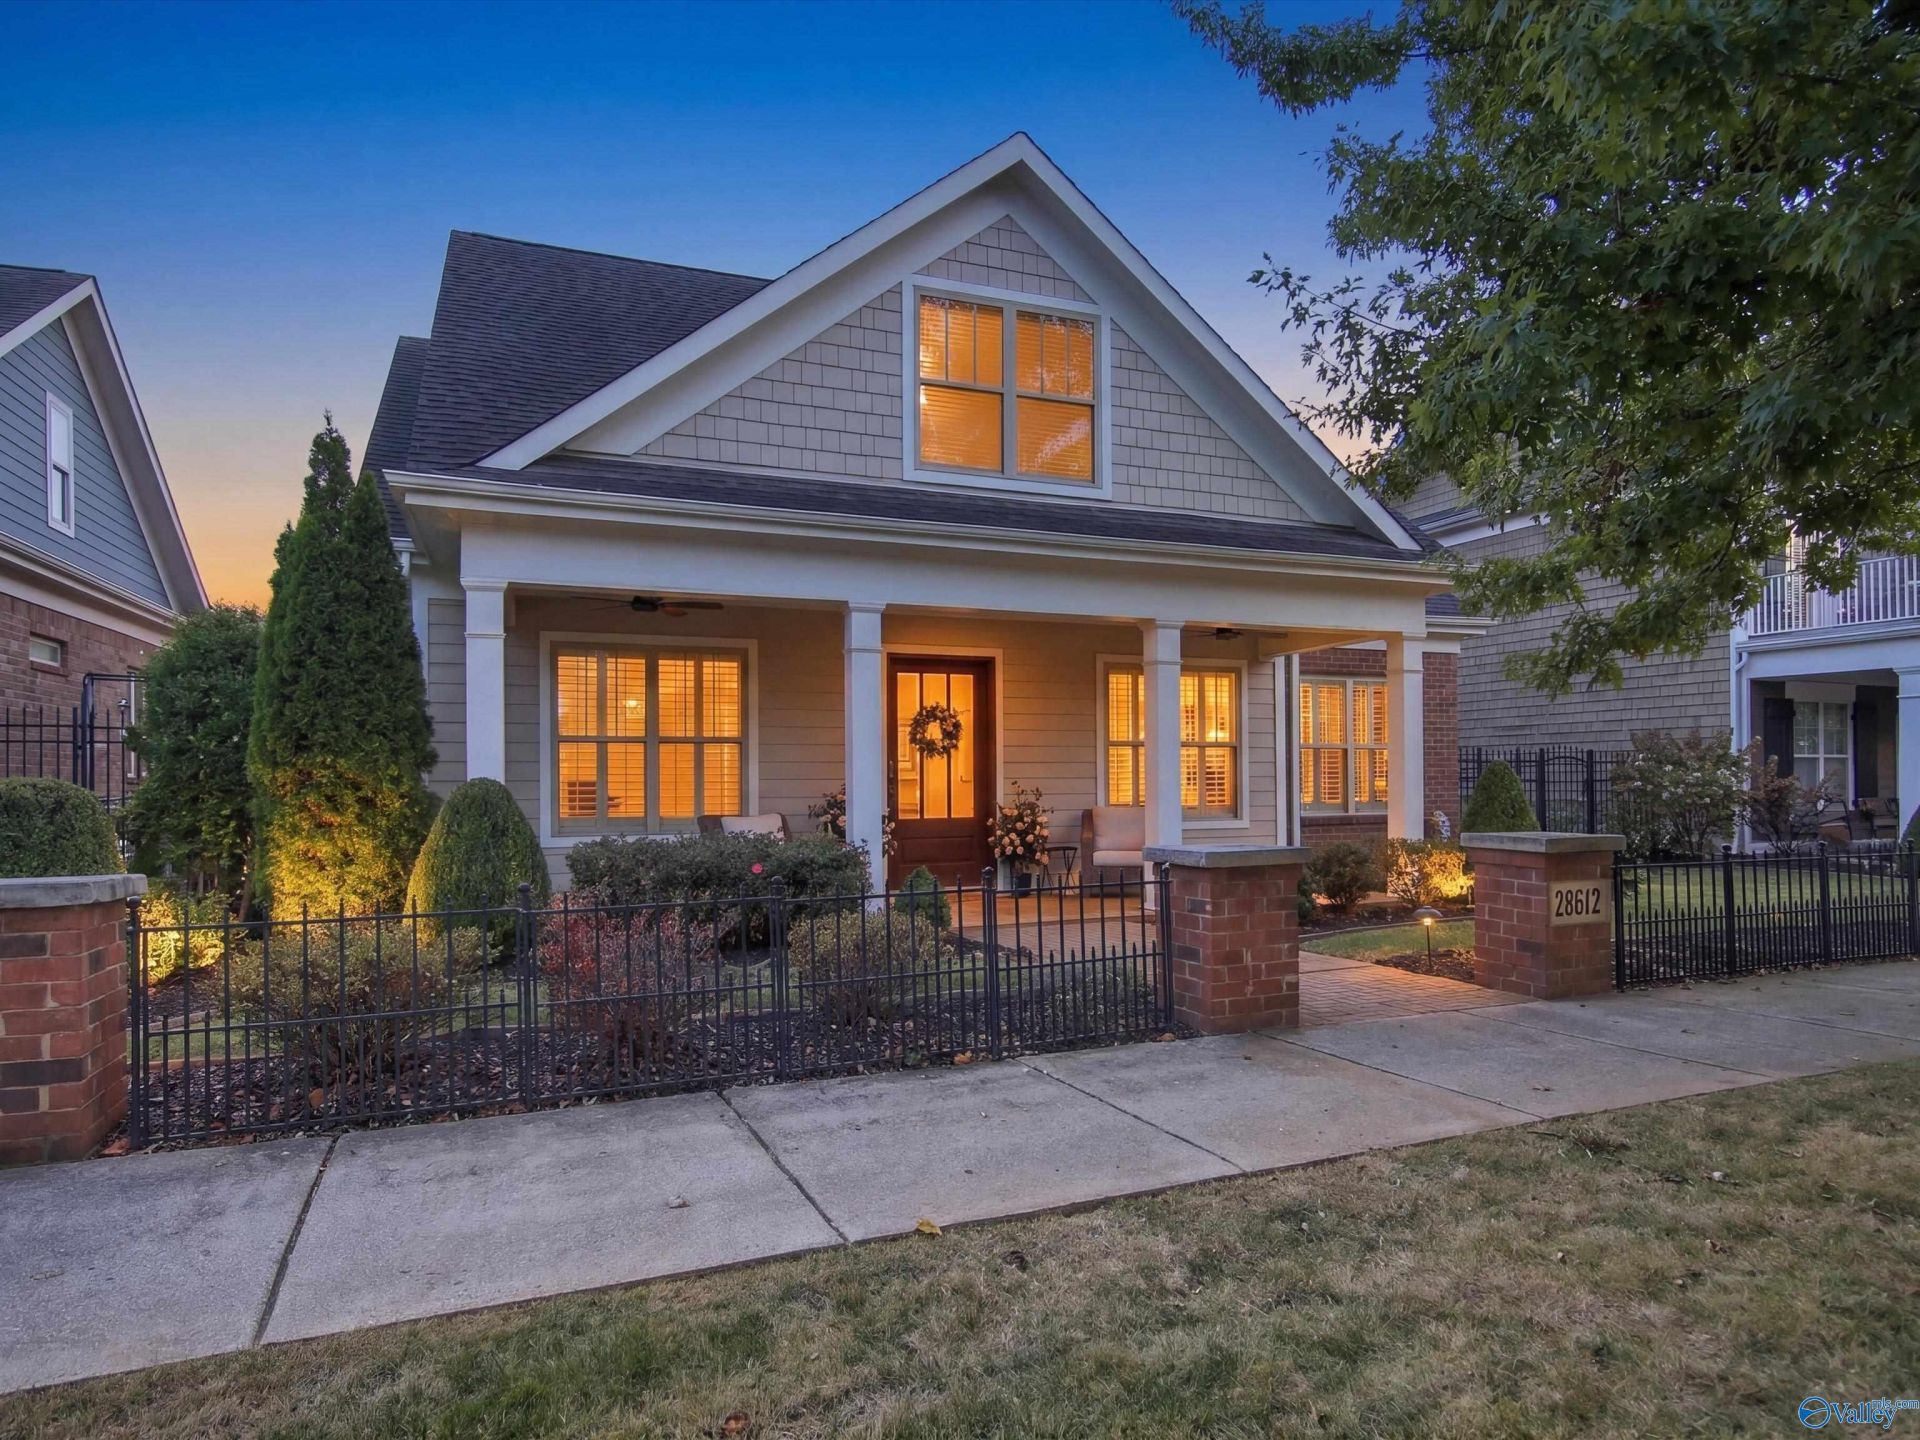
Custom-built craftsman home in charming Olde Cobblestone Community! Stunning Interior High End features include all Hardwood Floors, 10' to 11' ceilings, 8' interior doors, 9 baseboards, 7 crown molding & trim, Wainscoting, 8' x 4' mahogany front door, a chef's kitchen with double ovens, custom designed painted cabinetry, large custom kitchen island, granite countertops in kitchen & baths, indoor gas fireplace with built-ins, trey ceilings in master & family room. Retreat to Sunroom with Mini-split. Mature & Beautiful landscape and outdoor fireplace with pavers & cedar pergola. Additional storage cabinets in Laundry. Plus 3 Car Garage! Clubhouse, walking trails & pool. 5 Min to I565
Property Features
Property Type: Residential - Single Family
Cooling: Central 1
Fireplaces: 2
Heating: Central 1,Electric, Wall Furnace
Home Style: Ranch/1 Story, Craftsman
Lot Size: 0.18 Acres
Stories: 1.0
Year Built: 2012
Feature Descriptions
Appliances: Range, Oven, Double Oven, Warming Drawer, Dishwasher, Microwave
Bathrooms Full: 2
Community Features: Clubhouse, Pool, Common Grounds
Cooling Y/N: Yes
Days on Site: 29
Exterior: Curb/Gutters, Sidewalk, Sprinkler Sys, Drive-Concrete
Fireplace: Two, See Remarks
Fireplace Y/N: Yes
Foundation: Slab
Heating Y/N: Yes
Hoa Fees: $600/Annually
HOA Y/N: Yes
Parcel #: 1706230000003063
Parking: Garage-Three Car, Garage-Attached, Garage Door Opener, Garage Faces Rear
Patio/Porch: Covered Porch, Covered Patio
Rooms Total: 6
Sewer: Public Sewer
Water: Public
Windows: Double Pane Windows
Local Schools
High School: Columbia High
Middle School: Williams
Elementary School: Williams
Listed By / Shown By
Listed By
Agency Name: Covington & Company, Inc.
Shown By
Agent Name: Jeff Davidson
Agent Phone: (423) 774-6400
Agency Title: Crye-Leike Real Estate Services

Source: Huntsville/Valley MLS
Estimate Your Payment
Estimated Payment
$ 1,384.48 per month $1,224.06 Principal & Interest $0.00 Property Tax (data not provided by mls) $160.42 Homeowner's InsuranceChange Payment Information
Privacy Policy / DMCA Notice / ADA Accessibility


This site is hosted, designed and copyright
© 1994 - 2026 by
Delta Media Group, Inc. -- Patent Pending --
28612 Olde Stone Road Nw | MLS# 21932490
This single family home located at 28612 Olde Stone Road Nw, Madison, AL 35756 is currently listed for sale with an asking price of $550,000. This property was built in 2012 and has 3 bedrooms and 2 full baths with 2451 sq. ft. Olde Stone Road Nw is located in the Olde Cobblestone subdivision. Search Olde Cobblestone real estate on www.jeffknowsrealestate.com today.