Jeff Davidson

BEDS4
BATHS3 full 1 partial
SQUARE FEET3,334
MLS#21917720
STATUSActive
PROPERTY TYPEResidential - Single Family
SUBDIVISIONGreenwycke Village
Property Description
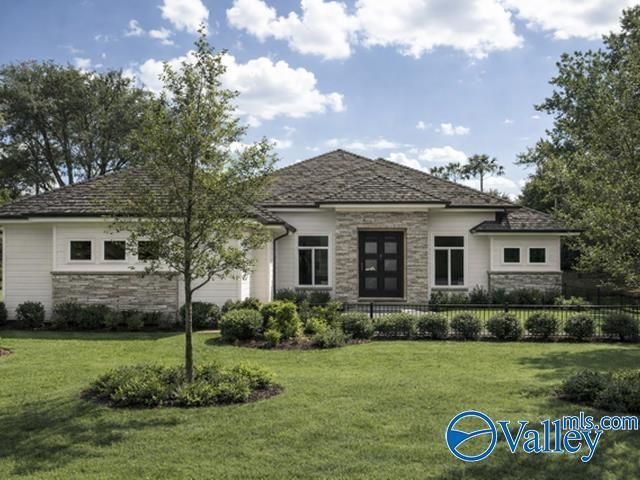
Under Construction-FOOTINGS ARE POURED! Construction is underway on this exceptional custom luxury home! This thoughtfully designed 4-bedroom, 4-bath residence will showcase designer architecture, elevated craftsmanship, and premium finishes throughout. Act now for the rare opportunity to personalize selections and customize finishes to reflect your own style. Designed for both everyday living and effortless entertaining, this home will offer timeless elegance, exceptional quality, and an unforgettable presence. Secure your dream home before someone else makes the design decisions.
Property Features
Property Type: Residential - Single Family
Cooling: Central 2
Fireplaces: 1
Heating: Central 2
Home Style: Ranch/1 Story, Open Floor Plan
Lot Size: 0.63 Acres
Stories: 1.0
Feature Descriptions
Appliances: Oven, Dishwasher, Microwave,42 Built In Refrig, Disposal, Tankless Water Heater, Gas Cooktop
Bathrooms Full: 2
Bathrooms Half: 1
Bathrooms Three Quarter: 1
Builder: CORNERSTONE BUILDERS LLC
Cooling Y/N: Yes
Days on Site: 57
Exterior: Undgrnd Util, Sprinkler Sys, Drive-Concrete
Fireplace: One
Fireplace Y/N: Yes
Foundation: Slab
Heating Y/N: Yes
Lot Dimensions: 160 x 210 x 102 x 225
Parcel #: 1803082001100.000
Parking: Garage-Three Car, Garage-Attached, Garage Door Opener, Garage Faces Side, Driveway-Concrete, Parking Pad
Patio/Porch: Front Porch, Patio
Property Condition: Under Construction
Rooms Total: 13
Sewer: Public Sewer
Water: Public
Local Schools
High School: Huntsville
Middle School: Huntsville
Elementary School: Jones Valley
Listed By / Shown By
Listed By
Agency Name: Re/Max Unlimited
Shown By
Agent Name: Jeff Davidson
Agent Phone: (423) 774-6400
Agency Title: Crye-Leike Real Estate Services

Source: Huntsville/Valley MLS
Estimate Your Payment
Estimated Payment
$ 3,571.67 per month $3,157.83 Principal & Interest $0.00 Property Tax (data not provided by mls) $413.84 Homeowner's InsuranceChange Payment Information
Privacy Policy / DMCA Notice / ADA Accessibility


This site is hosted, designed and copyright
© 1994 - 2026 by
Delta Media Group, Inc. -- Patent Pending --
2905 Garth Road Se | MLS# 21917720
This single family home located at 2905 Garth Road Se, Huntsville, AL 35801 is currently listed for sale with an asking price of $1,418,888. This property has 4 bedrooms and 3 full and 1 partial baths with 3334 sq. ft. Garth Road Se is located in the Greenwycke Village subdivision. Search Greenwycke Village real estate on www.jeffknowsrealestate.com today.