Jeff Davidson

BEDS3
BATHS2 full
SQUARE FEET2,372
MLS#21931141
STATUSActive
PROPERTY TYPEResidential - Single Family
SUBDIVISIONMagnolia Park
Property Description
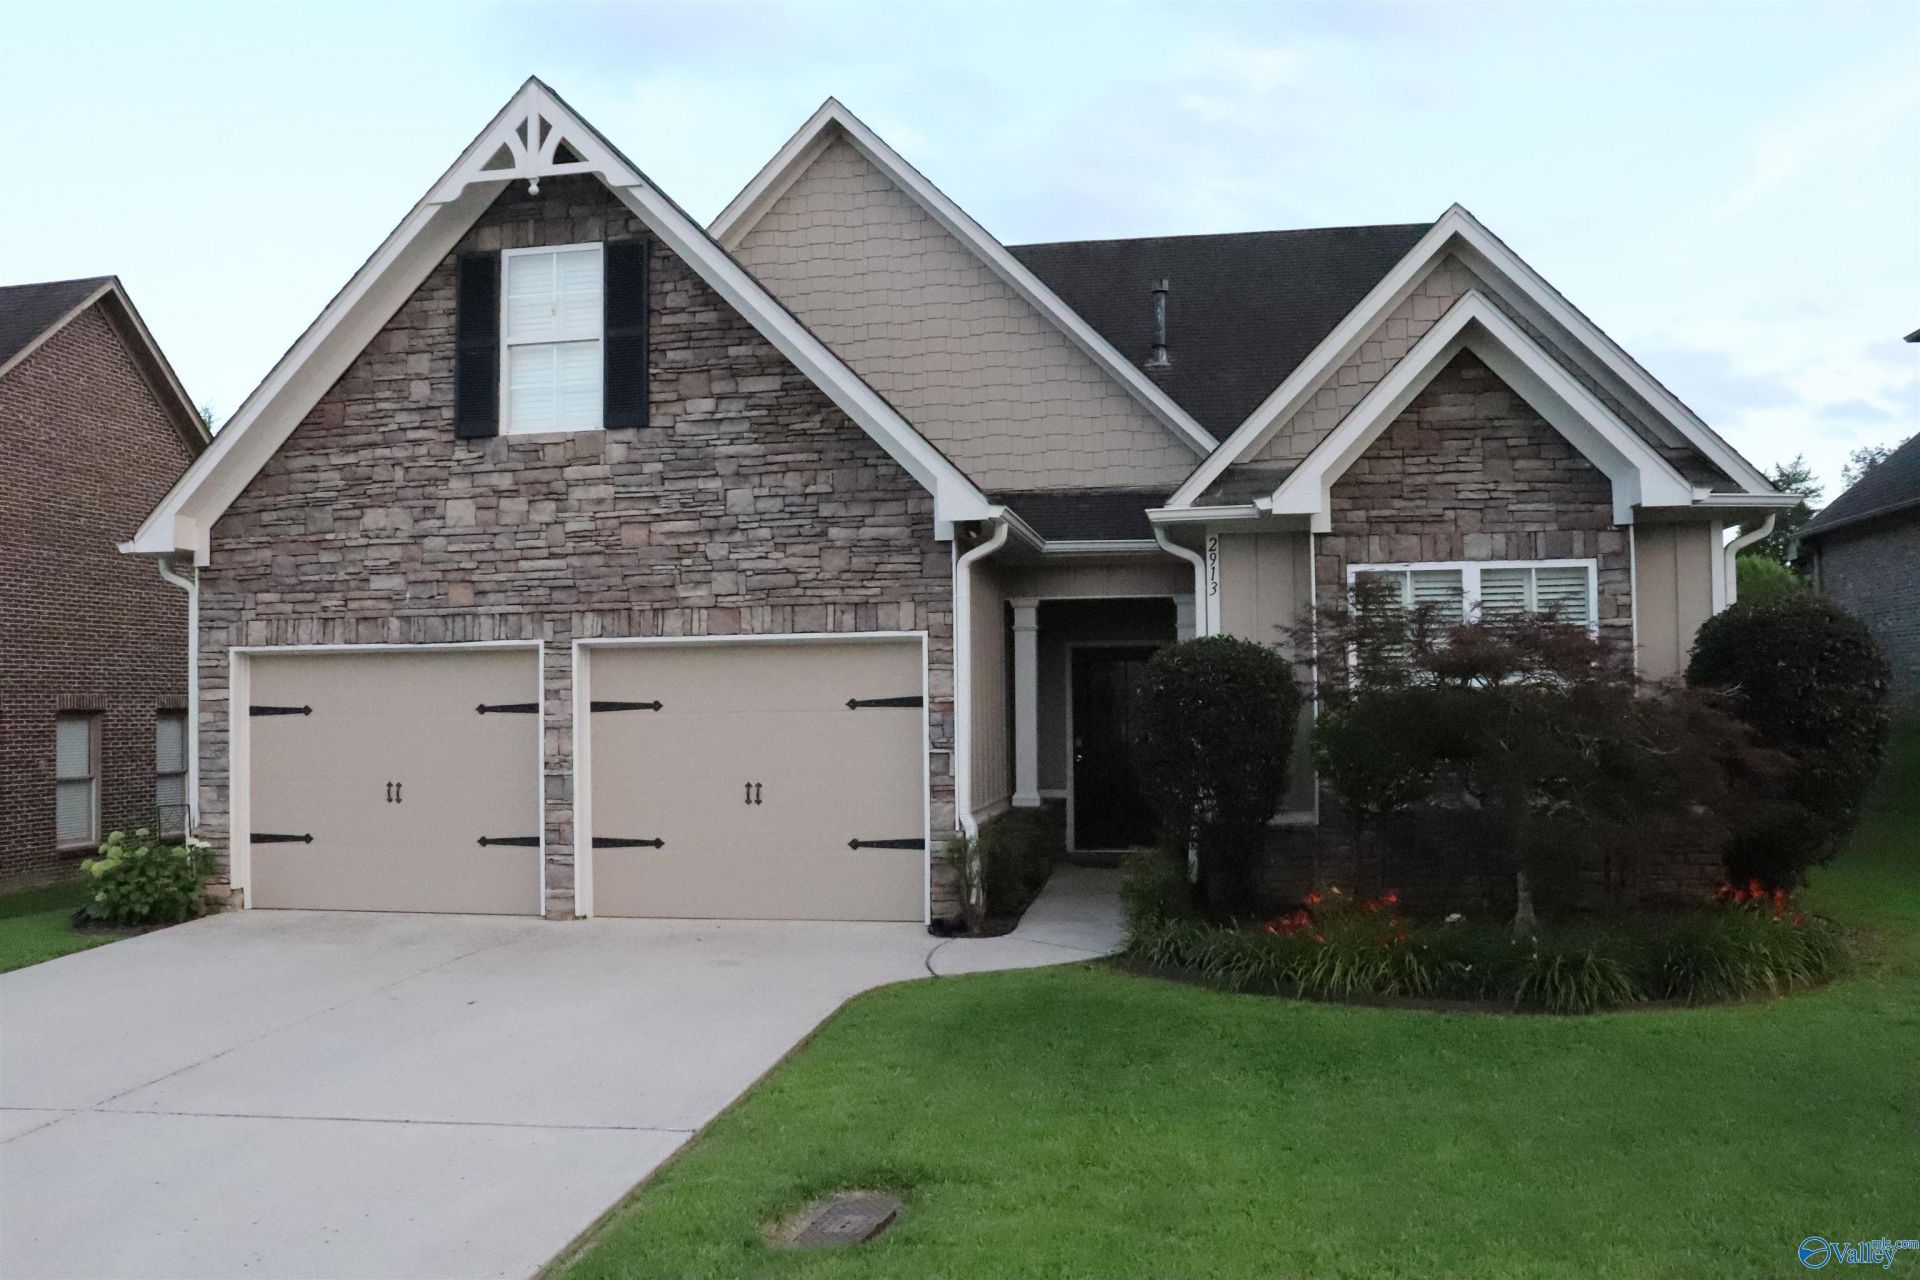
Surrounded by mountain views, a quiet neighborhood & an unbeatable location! This beautiful home in popular Magnolia Park S/D is minutes from downtown, Robert Trent Jones Golf Course, walking trails, parks, shopping, Research Park & Redstone Arsenal. ALL bedrooms are downstairs! Recent updates include plantation shutters, new hardwood floors & carpet, downstairs HVAC (3 yrs), kitchen appliances, disposal, faucet & backsplash. Custom details include trey ceilings in the living room & primary suite and wainscoting in the formal dining room. Primary suite features double vanities & walk-in closets. Fenced backyard offers a covered patio & large deck?ideal for relaxing or entertaining!
Property Features
Property Type: Residential - Single Family
Cooling: Central 2
Fireplaces: 1
Heating: Central 2
Home Style: Craftsman
Lot Size: 0.20 Acres
Stories: 1.5
Year Built: 2008
Feature Descriptions
Appliances: Cooktop, Dishwasher, Disposal, Microwave, Range, Refrigerator
Bathrooms Full: 2
Community Features: Common Grounds
Cooling Y/N: Yes
Days on Site: 1
Exterior: Drive-Concrete, Park Near By, Sidewalk, Undgrnd Util
Fireplace: Gas Log, One
Fireplace Y/N: Yes
Foundation: Slab
Heating Y/N: Yes
Hoa Fees: $300/Annually
HOA Y/N: Yes
Parcel #: 1904170000019009
Parking: Garage-Two Car, Garage-Attached
Patio/Porch: Covered Patio, Covered Porch, Deck, Front Porch, Patio
Rooms Total: 10
Sewer: Public Sewer
Water: Public
Local Schools
High School: Huntsville
Middle School: Hampton Cove
Elementary School: Hampton Cove
Listed By / Shown By
Listed By
Agency Name: Kw Valley
Shown By
Agent Name: Jeff Davidson
Agent Phone: (423) 774-6400
Agency Title: Crye-Leike Real Estate Services

Source: Huntsville/Valley MLS
Estimate Your Payment
Estimated Payment
$ 1,079.89 per month $954.77 Principal & Interest $0.00 Property Tax (data not provided by mls) $125.13 Homeowner's InsuranceChange Payment Information
Privacy Policy / DMCA Notice / ADA Accessibility


This site is hosted, designed and copyright
© 1994 - 2026 by
Delta Media Group, Inc. -- Patent Pending --
2913 Magnolia Park Drive | MLS# 21931141
This single family home located at 2913 Magnolia Park Drive, Owens Cross Roads, AL 35763 is currently listed for sale with an asking price of $429,000. This property was built in 2008 and has 3 bedrooms and 2 full baths with 2372 sq. ft. Magnolia Park Drive is located in the Magnolia Park subdivision. Search Magnolia Park real estate on www.jeffknowsrealestate.com today.