Jeff Davidson

BEDS3
BATHS2 full
SQUARE FEET2,040
MLS#21930463
STATUSPending
PROPERTY TYPEResidential - Single Family
SUBDIVISIONThe Grove At Sockwell Farm
Property Description
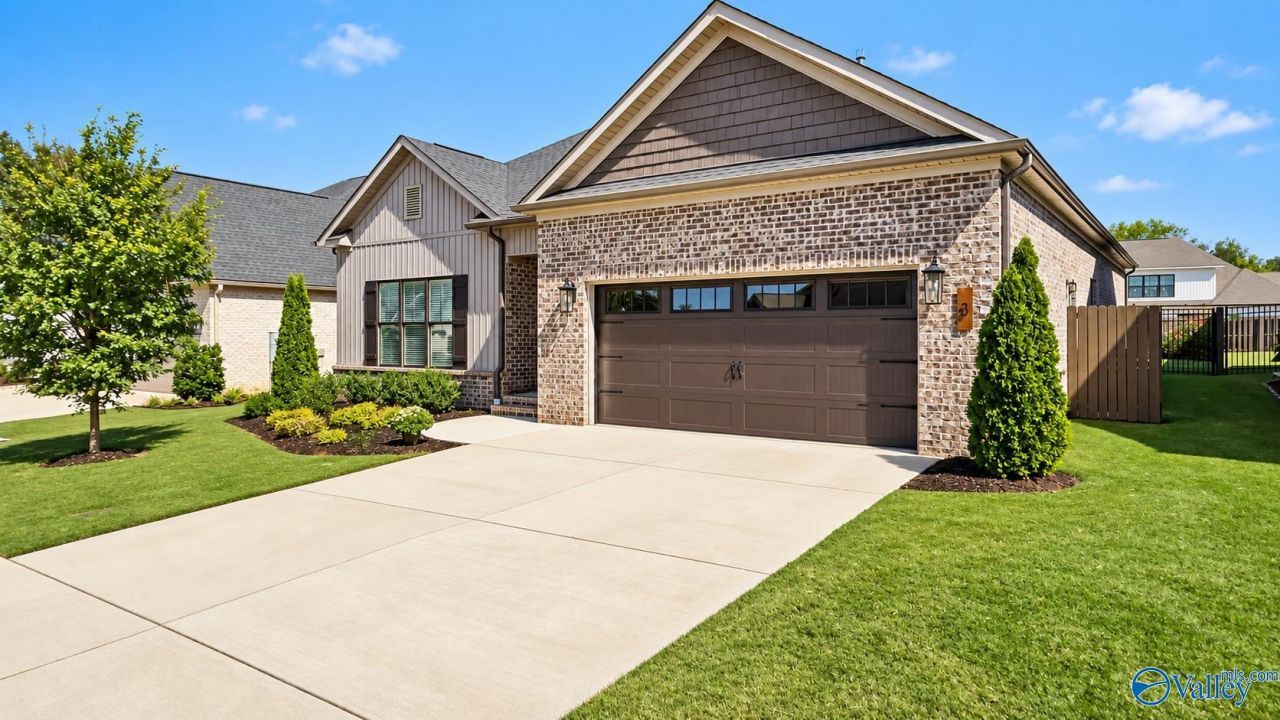
South Huntsville's Finest! This Fantastic home offers both community & ease of access, just minutes from Redstone Arsenal and directly behind Grissom HS. Wendy Lee 's Custom built home features sophisticated, designer touches & attractive exterior details. Inside, soaring ceilings and a gas log fireplace create a focal point in the living area. The space transitions smoothly into a chef's kitchen equipped with granite countertops and walk in pantry with ample appliance storage. Privacy fence yard with custom landscaping surrounding this Wonderful Home . Enjoy evenings on the large screened in porch. For cool nights enjoy entertaining near this outdoor fireplace.
Property Features
Property Type: Residential - Single Family
Cooling: Central 1
Fireplaces: 1
Heating: Central 1
Home Style: Ranch/1 Story
Lot Size: 0.21 Acres
Stories: 1.0
Year Built: 2023
Feature Descriptions
Appliances: Cooktop, Double Oven, Dishwasher, Microwave, Disposal, Electric Water Heater, Gas Cooktop
Bathrooms Full: 2
Builder: LEEHOUSE HOMEBUILDING LLC
Community Features: Common Grounds
Cooling Y/N: Yes
Days on Site: 10
Exterior: Drive-Concrete, Undgrnd Util
Fireplace: One
Fireplace Y/N: Yes
Foundation: Slab
Heating Y/N: Yes
Hoa Fees: $250/Annually
HOA Y/N: Yes
Lot Dimensions: 140 x 65
Parcel #: 2303062001010.045
Parking: Garage-Two Car, Garage-Attached, Driveway-Concrete
Sewer: Public Sewer
Water: Public
Local Schools
High School: Grissom High School
Middle School: Whitesburg
Elementary School: Chaffee
Listed By / Shown By
Listed By
Agency Name: Re/Max Distinctive
Shown By
Agent Name: Jeff Davidson
Agent Phone: (423) 774-6400
Agency Title: Crye-Leike Real Estate Services

Source: Huntsville/Valley MLS
Estimate Your Payment
Estimated Payment
$ 1,195.69 per month $1,057.14 Principal & Interest $0.00 Property Tax (data not provided by mls) $138.54 Homeowner's InsuranceChange Payment Information
Privacy Policy / DMCA Notice / ADA Accessibility


This site is hosted, designed and copyright
© 1994 - 2026 by
Delta Media Group, Inc. -- Patent Pending --
3 Farmhouse Way Se | MLS# 21930463
This single family home located at 3 Farmhouse Way Se, Huntsville, AL 35803 is currently listed for sale with an asking price of $474,999. This property was built in 2023 and has 3 bedrooms and 2 full baths with 2040 sq. ft. Farmhouse Way Se is located in the The Grove At Sockwell Farm subdivision. Search The Grove At Sockwell Farm real estate on www.jeffknowsrealestate.com today.