Jeff Davidson

BEDS4
BATHS2 full
SQUARE FEET1,897
MLS#21924303
STATUSActive
PROPERTY TYPEResidential - Single Family
SUBDIVISIONMonte Sano Ridge
Property Description
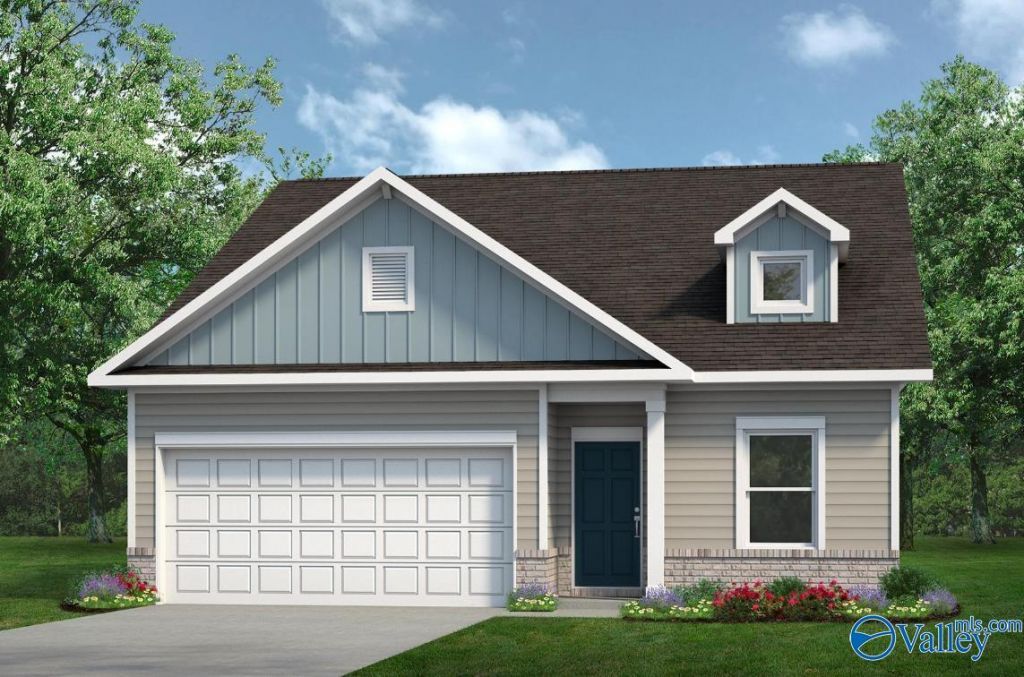
The Oakshire II at Monte Sano Ridge is a popular 1-story plan offering 4 bedrooms, 2 full baths, and a large covered rear patio. A covered front porch opens to a private study, while the open-concept kitchen, breakfast area, and family room create a bright, inviting space for everyday living. Granite countertops throughout the home, and vinyl plank flooring runs throughout the main living areas. The private primary suite is tucked at the rear of the home, with three secondary bedrooms located off a separate hallway. Community pool coming spring 2027! Conveniently located just minutes from I-565, Redstone Arsenal, and Downtown Huntsville. Photos are representative. Move in ready!
Upcoming Open Houses
Open House Sunday October 11th, 2:00pm - 4:00pm
Open House Friday October 16th, 1:00pm - 4:00pm
Open House Saturday October 17th, 1:00pm - 4:00pm
Open House Sunday October 18th, 2:00pm - 4:00pm
Property Features
Property Type: Residential - Single Family
Cooling: Electric
Heating: Electric
Home Style: Ranch/1 Story
Lot Size: 0.19 Acres
Stories: 1.0
Feature Descriptions
Appliances: Dishwasher, Microwave, Gas Oven, Disposal, Electric Water Heater
Bathrooms Full: 2
Builder: SMITH DOUGLAS HOMES
Community Features: Cabana, Common Grounds, Pool
Cooling Y/N: Yes
Days on Site: 82
Exterior: Curb/Gutters, Sidewalk, Undgrnd Util, Drive-Concrete, Corner Lot
Foundation: Slab
Heating Y/N: Yes
Hoa Fees: $650/Annually
HOA Y/N: Yes
Lot Dimensions: 60 x 140
Parcel #: 1305220000056.045
Parking: Garage-Two Car, Garage Faces Front, Corner Lot
Property Condition: New Construction
Rooms Total: 10
Sewer: Public Sewer
Swimming Pool: Yes
Water: Public
Local Schools
High School: Lee High School
Middle School: Chapman
Elementary School: Blossomwood
Listed By / Shown By
Listed By
Agency Name: Sdh Alabama LLC
Shown By
Agent Name: Jeff Davidson
Agent Phone: (423) 774-6400
Agency Title: Crye-Leike Real Estate Services

Source: Huntsville/Valley MLS
Estimate Your Payment
Estimated Payment
$ 799.31 per month $706.70 Principal & Interest $0.00 Property Tax (data not provided by mls) $92.61 Homeowner's InsuranceChange Payment Information
Privacy Policy / DMCA Notice / ADA Accessibility


This site is hosted, designed and copyright
© 1994 - 2026 by
Delta Media Group, Inc. -- Patent Pending --
306 West Valley Way | MLS# 21924303
This single family home located at 306 West Valley Way, Huntsville, AL 35811 is currently listed for sale with an asking price of $317,535. This property has 4 bedrooms and 2 full baths with 1897 sq. ft. West Valley Way is located in the Monte Sano Ridge subdivision. Search Monte Sano Ridge real estate on www.jeffknowsrealestate.com today.