Jeff Davidson

BEDS4
BATHS3 full 1 partial
SQUARE FEET3,563
MLS#21907069
STATUSActive
PROPERTY TYPEResidential - Single Family
SUBDIVISIONDeere Road
Property Description
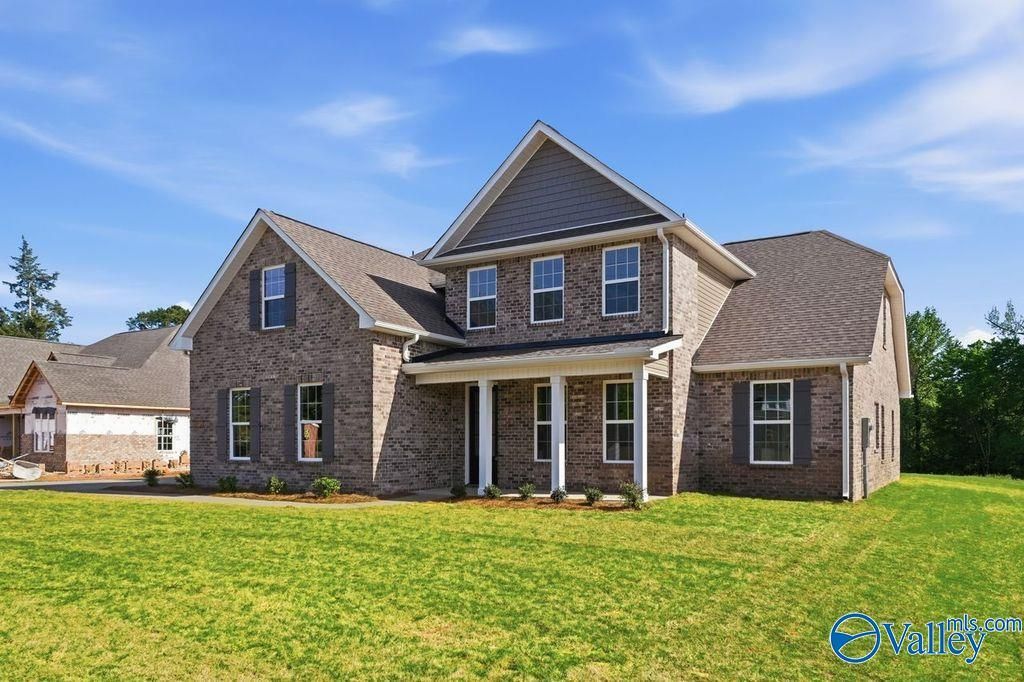
Move In Ready Discover The Emory floorplan ? a stunning 3,563 sq ft home on a .87 acre lot with NO HOA! This exceptional plan features a convenient Primary Bedroom on the main level, elegant dining room, and open-concept kitchen with oversized island and built-in appliance package including gas cooktop and vented range hood. Luxury finishes include LVP flooring throughout main areas, quartz countertops, and a cozy gas fireplace. The spacious Primary Suite boasts a sitting area, spa-like bath with separate tub and shower, plus generous closet space. Upstairs, enjoy a huge bonus room perfect for entertaining or relaxation.
Upcoming Open Houses
Open House Tuesday July 7th, 10:00am - 5:00pm
Open House Wednesday July 8th, 10:00am - 5:00pm
Open House Thursday July 9th, 10:00am - 5:00pm
Open House Friday July 10th, 10:00am - 5:00pm
Open House Saturday July 11th, 10:00am - 5:00pm
Open House Sunday July 12th, 10:00am - 5:00pm
Open House Monday July 13th, 10:00am - 5:00pm
Open House Tuesday July 14th, 10:00am - 5:00pm
Property Features
Property Type: Residential - Single Family
Cooling: Central 1,Central 2
Fireplaces: 1
Heating: Central 1,Central 2,Electric
Lot Size: 0.87 Acres
Stories: 2.0
Feature Descriptions
Appliances: Range, Microwave, Disposal, Gas Water Heater, Tankless Water Heater, Gas Cooktop
Bathrooms Full: 3
Bathrooms Half: 1
Builder: DAVIDSON HOMES LLC
Cooling Y/N: Yes
Days on Site: 179
Fireplace: Gas Log, One
Fireplace Y/N: Yes
Foundation: Slab
Heating Y/N: Yes
Lot Dimensions: 100 x 378
Parcel #: 1201110001006004
Parking: Garage-Three Car
Property Condition: New Construction
Rooms Total: 8
Sewer: Septic Tank
Water: Public
Local Schools
High School: Decatur High
Middle School: Decatur Middle School
Elementary School: Walter Jackson
Listed By / Shown By
Listed By
Agency Name: Davidson Homes LLC 4
Shown By
Agent Name: Jeff Davidson
Agent Phone: (423) 774-6400
Agency Title: Crye-Leike Real Estate Services

Source: Huntsville/Valley MLS
Estimate Your Payment
Estimated Payment
$ 1,308.71 per month $1,157.07 Principal & Interest $0.00 Property Tax (data not provided by mls) $151.64 Homeowner's InsuranceChange Payment Information
Privacy Policy / DMCA Notice / ADA Accessibility


This site is hosted, designed and copyright
© 1994 - 2026 by
Delta Media Group, Inc. -- Patent Pending --
3103 Upper River Road | MLS# 21907069
This single family home located at 3103 Upper River Road, Decatur, AL 35603 is currently listed for sale with an asking price of $519,900. This property has 4 bedrooms and 3 full and 1 partial baths with 3563 sq. ft. Upper River Road is located in the Deere Road subdivision. Search Deere Road real estate on www.jeffknowsrealestate.com today.