Jeff Davidson

BEDS6
BATHS5 full 1 partial
SQUARE FEET5,271
MLS#21911888
STATUSActive
PROPERTY TYPEResidential - Single Family
SUBDIVISIONGlen Eagles
Property Description
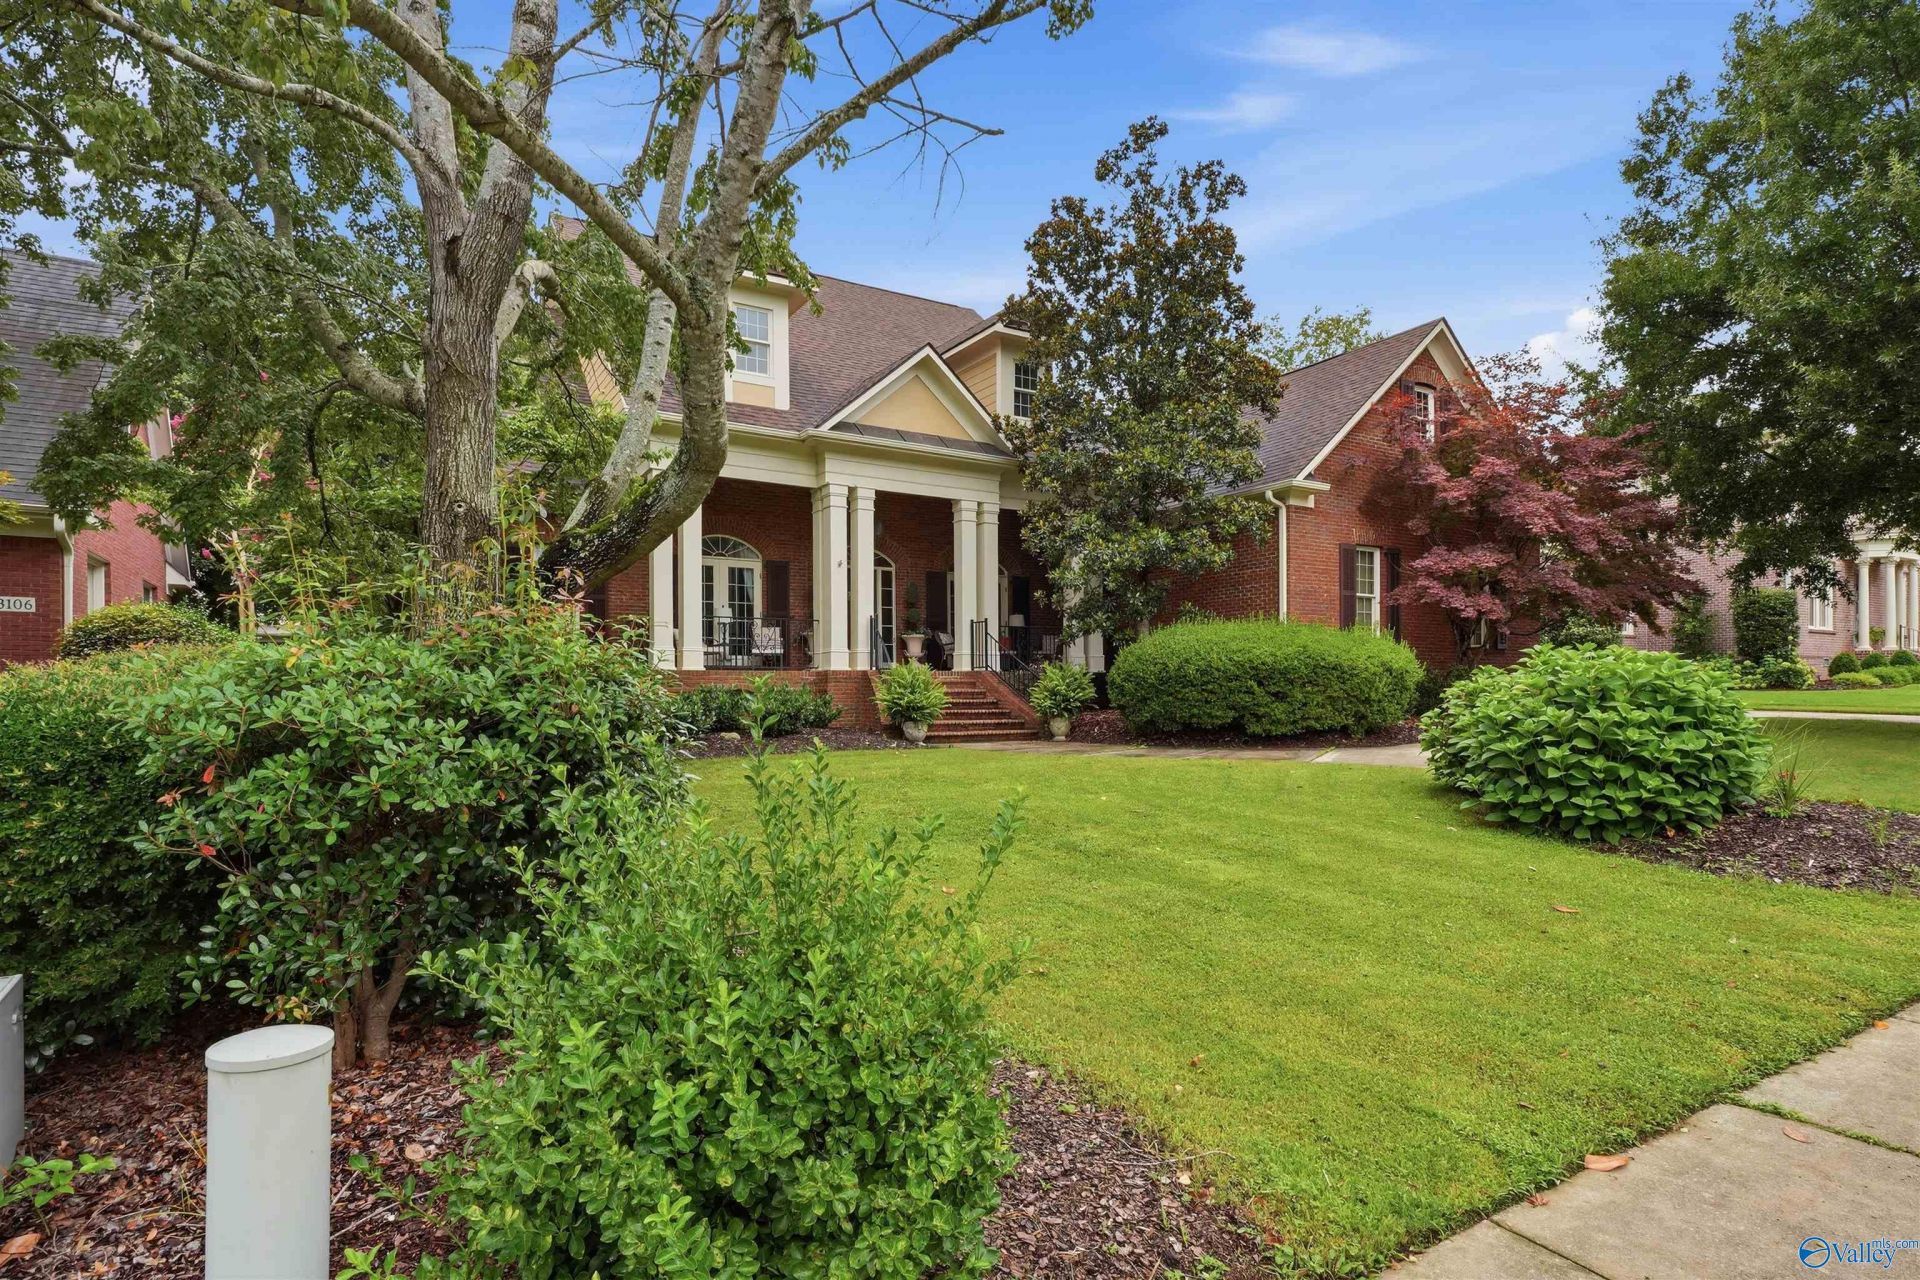
Quality custom built 6br 6ba, extensive crown molding and trim package, with multi-generational options, Vinyl clad windows transom windows & hardwood floors in gathering area hardwood stairs. Open kitchen/family area, gas fireplace dbl ovens gas cooktop, custom cabinetry Butler Pantry, Primary Bd has storm shelter sep shower, whirlpool, dbl vanity 2 closets trey ceiling gas fireplace Bonus upstairs with full bath, bedroom 2nd Laundry. 6th bd ensuite ba &wic. 2 floored walk in attic storage plus eave storage areas. Special Play area for little ones 3 car gar Covered Ft Porch screened back porch & patio in/outdoor speaker sys marble doorknobs w/back plates option for 2nd kitchen in bonus
Property Features
Property Type: Residential - Single Family
Basement: Crawl Space
Cooling: Central 2+, Electric
Fireplaces: 2
Heating: Central 2+, Natural Gas
Home Style: Traditional
Lot Size: 0.36 Acres
Stories: 2.0
Year Built: 2004
Feature Descriptions
Appliances: Double Oven, Refrigerator, Disposal, Electric Water Heater, Gas Cooktop
Bathrooms Full: 5
Bathrooms Half: 1
Cooling Y/N: Yes
Days on Site: 256
Fireplace: Gas Log, Two
Fireplace Y/N: Yes
Heating Y/N: Yes
Hoa Fees: $500/Annually
HOA Y/N: Yes
Lot Dimensions: 105 x 150
Parcel #: 1909300000015022
Parking: Garage-Three Car, Garage Faces Side
Patio/Porch: Covered Porch, Front Porch, Patio, Screened Porch
Rooms Total: 13
Sewer: Public Sewer
Waterfront: See Remarks
Local Schools
High School: Huntsville
Middle School: Hampton Cove
Elementary School: Hampton Cove
Listed By / Shown By
Listed By
Agency Name: Capstone Realty
Shown By
Agent Name: Jeff Davidson
Agent Phone: (423) 774-6400
Agency Title: Crye-Leike Real Estate Services

Source: Huntsville/Valley MLS
Estimate Your Payment
Estimated Payment
$ 2,383.82 per month $2,107.61 Principal & Interest $0.00 Property Tax (data not provided by mls) $276.21 Homeowner's InsuranceChange Payment Information
Privacy Policy / DMCA Notice / ADA Accessibility


This site is hosted, designed and copyright
© 1994 - 2026 by
Delta Media Group, Inc. -- Patent Pending --
3104 Chamlee Place | MLS# 21911888
This single family home located at 3104 Chamlee Place, Owens Cross Roads, AL 35763 is currently listed for sale with an asking price of $947,000. This property was built in 2004 and has 6 bedrooms and 5 full and 1 partial baths with 5271 sq. ft. Chamlee Place is located in the Glen Eagles subdivision. Search Glen Eagles real estate on www.jeffknowsrealestate.com today.