Jeff Davidson

BEDS3
BATHS2 full 1 partial
SQUARE FEET2,749
MLS#21885626
STATUSActive
PROPERTY TYPEResidential - Single Family
SUBDIVISIONRiverton Preserve
Property Description
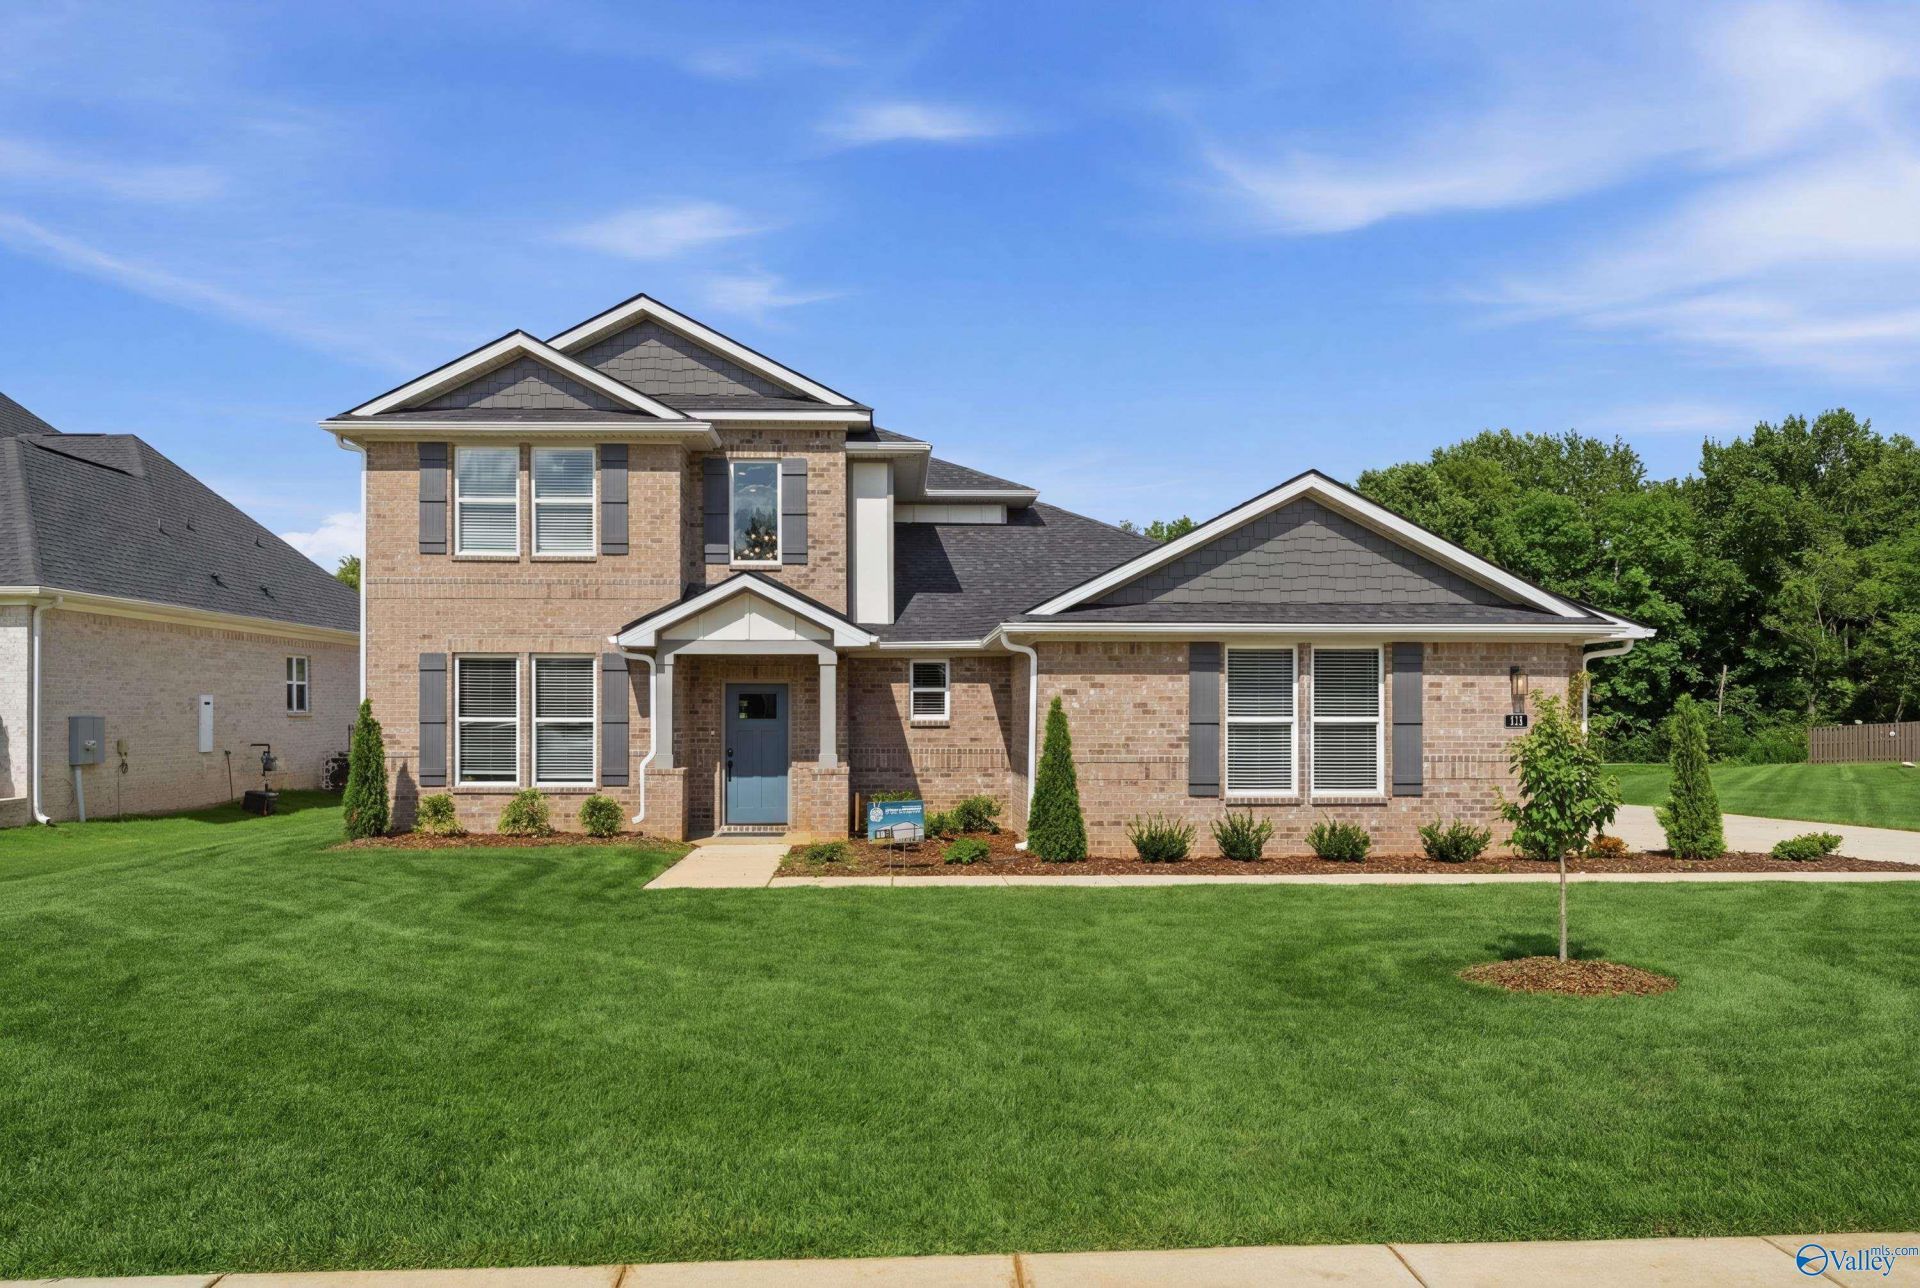
**MOVE-IN READY in prestigious Riverton Preserve!** This stunning 2,749 sq ft Dorado showcases soaring 20+ foot entrance ceilings and 9-foot ceilings throughout, creating an immediate sense of grandeur. The thoughtfully designed layout features a luxurious downstairs primary suite with elegant tile shower, perfect for convenience and privacy. Entertainment flows effortlessly with a massive 15x23 game room upstairs and a dedicated office/flex space downstairs ? ideal for work-from-home needs or whatever your lifestyle demands. Gas stove and covered patio. Conveniently located near Bridge Street Town Center, The Orion Ampitheater and Toyota Field.
Upcoming Open Houses
Open House Wednesday October 7th, 10:30am - 5:30pm
Open House Thursday October 8th, 10:30am - 5:30pm
Property Features
Property Type: Residential - Single Family
Cooling: Central 2,Electric
Heating: Central 2,Electric
Lot Size: 0.53 Acres
Stories: 2.0
Feature Descriptions
Appliances: Cooktop, Dishwasher, Microwave, Gas Oven, Disposal
Bathrooms Full: 2
Bathrooms Half: 1
Builder: EVERMORE HOMES
Cooling Y/N: Yes
Days on Site: 547
Foundation: Slab
Heating Y/N: Yes
Hoa Fees: $450/Annually
HOA Y/N: Yes
Lot Dimensions: 95 x 198 x 131 x 290
Parcel #: 0807260000054.022
Parking: Garage-Three Car, Garage-Attached, Garage Faces Side
Property Condition: New Construction
Rooms Total: 10
Sewer: Septic Tank
Water: Public
Local Schools
High School: Buckhorn
Middle School: Riverton
Elementary School: Riverton Elementary
Listed By / Shown By
Listed By
Agency Name: Davidson Homes LLC 4
Shown By
Agent Name: Jeff Davidson
Agent Phone: (423) 774-6400
Agency Title: Crye-Leike Real Estate Services

Source: Huntsville/Valley MLS
Estimate Your Payment
Estimated Payment
$ 1,157.68 per month $1,023.54 Principal & Interest $0.00 Property Tax (data not provided by mls) $134.14 Homeowner's InsuranceChange Payment Information
Privacy Policy / DMCA Notice / ADA Accessibility


This site is hosted, designed and copyright
© 1994 - 2026 by
Delta Media Group, Inc. -- Patent Pending --
311 Merrydale Drive | MLS# 21885626
This single family home located at 311 Merrydale Drive, Huntsville, AL 35811 is currently listed for sale with an asking price of $459,900. This property has 3 bedrooms and 2 full and 1 partial baths with 2749 sq. ft. Merrydale Drive is located in the Riverton Preserve subdivision. Search Riverton Preserve real estate on www.jeffknowsrealestate.com today.