Jeff Davidson

BEDS3
BATHS2 full 1 partial
SQUARE FEET1,819
MLS#21926889
STATUSActive
PROPERTY TYPEResidential - Single Family
SUBDIVISIONBelmont
Property Description
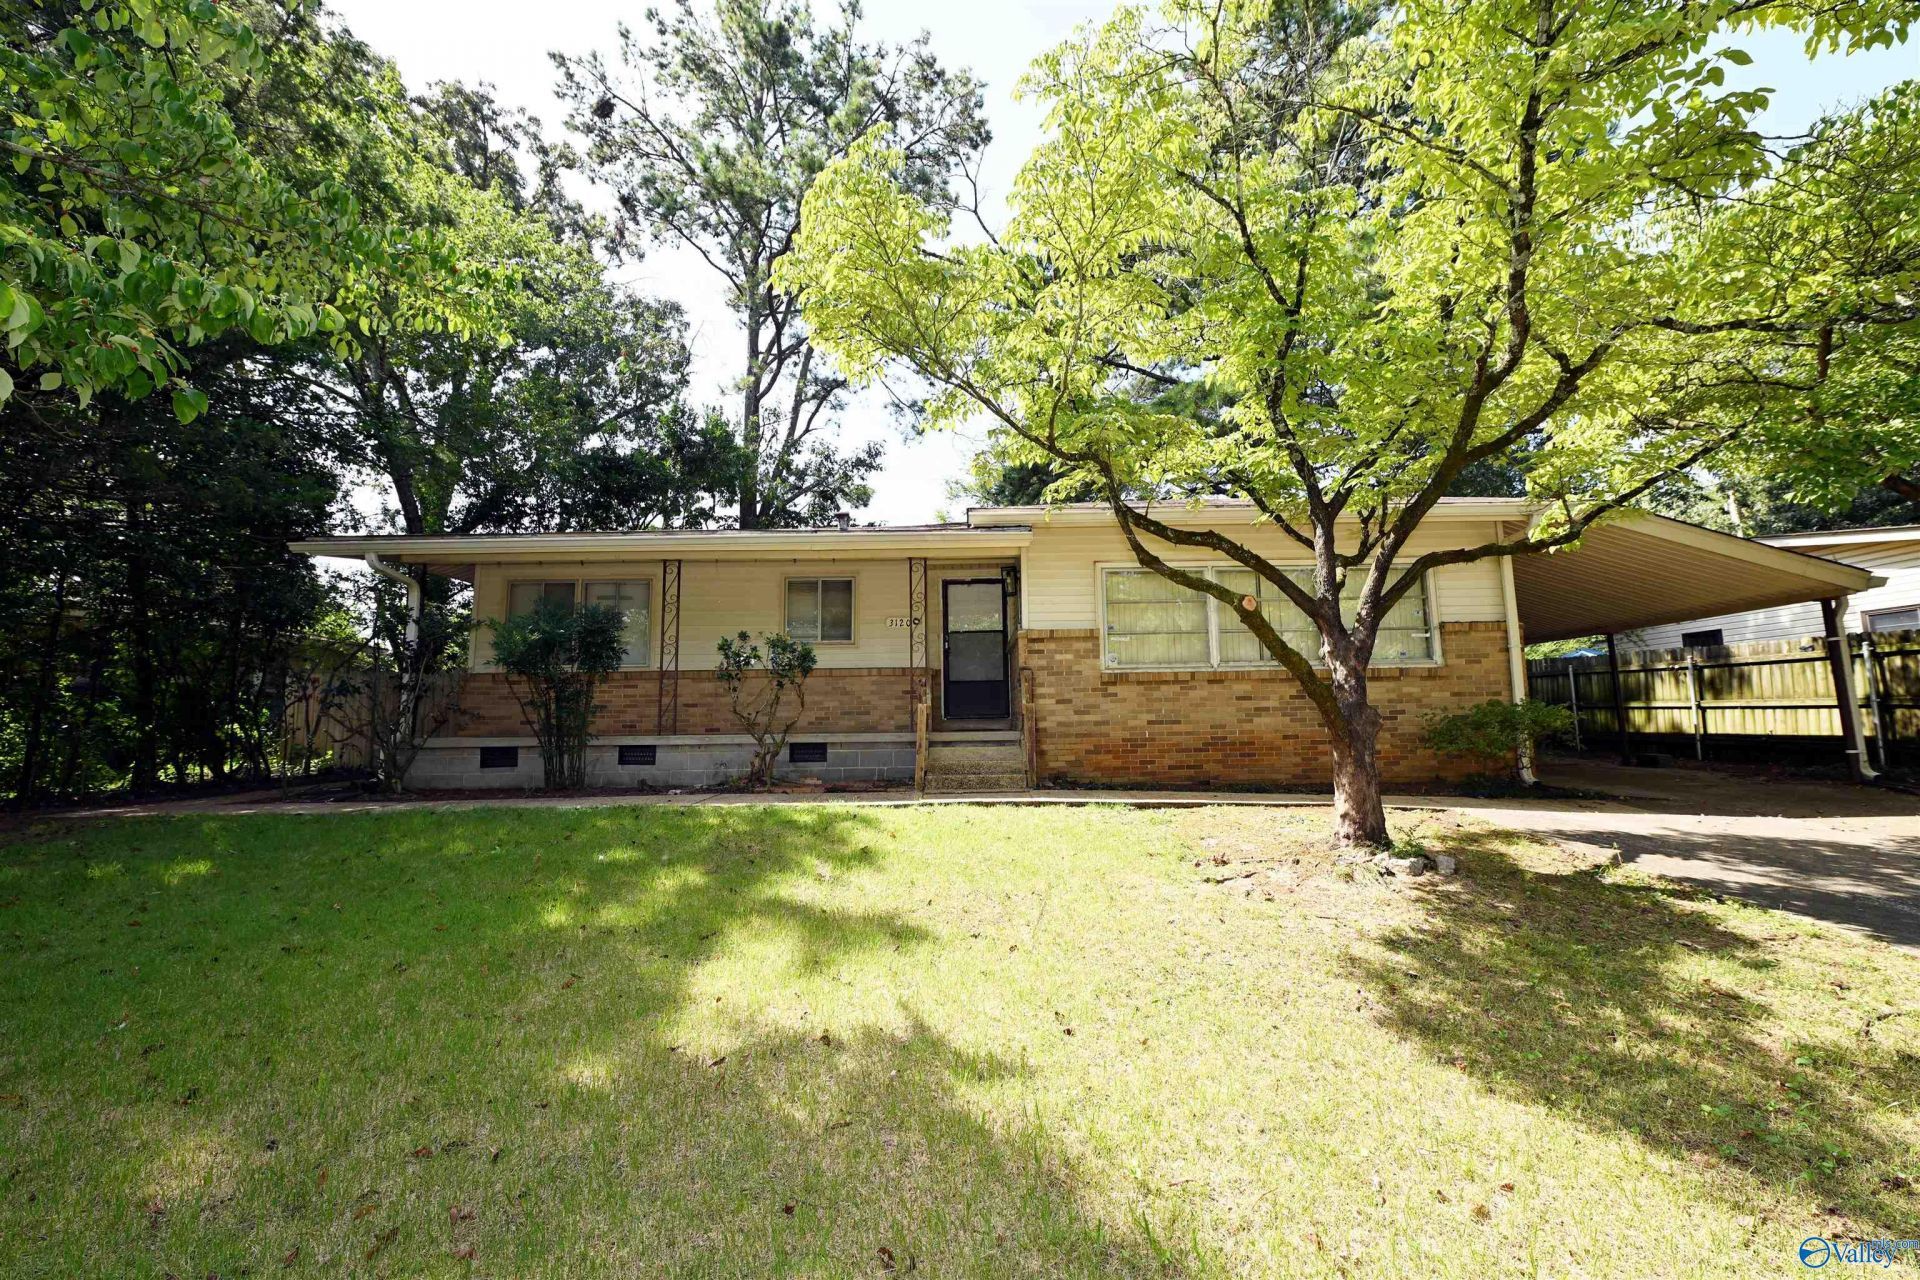
Classic charm meets Huntsville's modern energy! This 3-bedroom, 2½-bath home offers approximately 1,819 SF with hardwood floors, smooth ceilings, gas heat and an efficient galley kitchen. Enjoy a privacy-fenced yard and 12'x8' workshop for hobbies, projects or storage. Conveniently located near Redstone Arsenal Gate 8, downtown Huntsville, parks, Metro Kiwanis Sportsplex, Lowe Mill and Huntsville Botanical Garden. Just minutes from Campus No. 805 and its hip, trendy, artsy '805 energy!
Property Features
Property Type: Residential - Single Family
Basement: Crawl Space
Cooling: Central 1,Electric
Heating: Central 1,Floor Furnace, Natural Gas
Home Style: Ranch/1 Story
Lot Size: 0.22 Acres
Stories: 1.0
Year Built: 1959
Buyer's Agent Compensation: 3%
Feature Descriptions
Appliances: Cooktop, Oven, Dishwasher, Refrigerator, Electric Water Heater
Bathrooms Full: 1
Bathrooms Half: 1
Bathrooms Three Quarter: 1
Carport Spaces: 2
Cooling Y/N: Yes
Days on Site: 2
Exterior: Det. Bldg, Park Near By, Drive-Concrete
Fireplace: See Remarks
Heating Y/N: Yes
Parcel #: 1702102005060000
Parking: Carport, Attached Carport, Covered
Patio/Porch: Covered Porch, Front Porch, Patio
Rooms Total: 8
Sewer: Public Sewer
Water: Public
Windows: Storm Window(s)
Local Schools
High School: Columbia High
Middle School: Morris P-8
Elementary School: Ridgecrest
Listed By / Shown By
Listed By
Agency Name: Crye-Leike Realtors - Hsv

Shown By
Agent Name: Jeff Davidson
Agent Phone: (423) 774-6400
Source: Huntsville/Valley MLS
Estimate Your Payment
Estimated Payment
$ 453.10 per month $400.60 Principal & Interest $0.00 Property Tax (data not provided by mls) $52.50 Homeowner's InsuranceChange Payment Information
Privacy Policy / DMCA Notice / ADA Accessibility


This site is hosted, designed and copyright
© 1994 - 2026 by
Delta Media Group, Inc. -- Patent Pending --
3120 Acklen Drive Sw | MLS# 21926889
This single family home located at 3120 Acklen Drive Sw, Huntsville, AL 35805 is currently listed for sale by Crye-Leike Realtors - Hsv, with an asking price of $180,000. This property was built in 1959 and has 3 bedrooms and 2 full and 1 partial baths with 1819 sq. ft. Acklen Drive Sw is located in the Belmont subdivision. Search Belmont real estate on www.jeffknowsrealestate.com today.