Jeff Davidson

BEDS3
BATHS3 full
SQUARE FEET2,677
MLS#21927026
STATUSActive
PROPERTY TYPEResidential - Single Family
SUBDIVISIONStoneleigh Terrace
Property Description
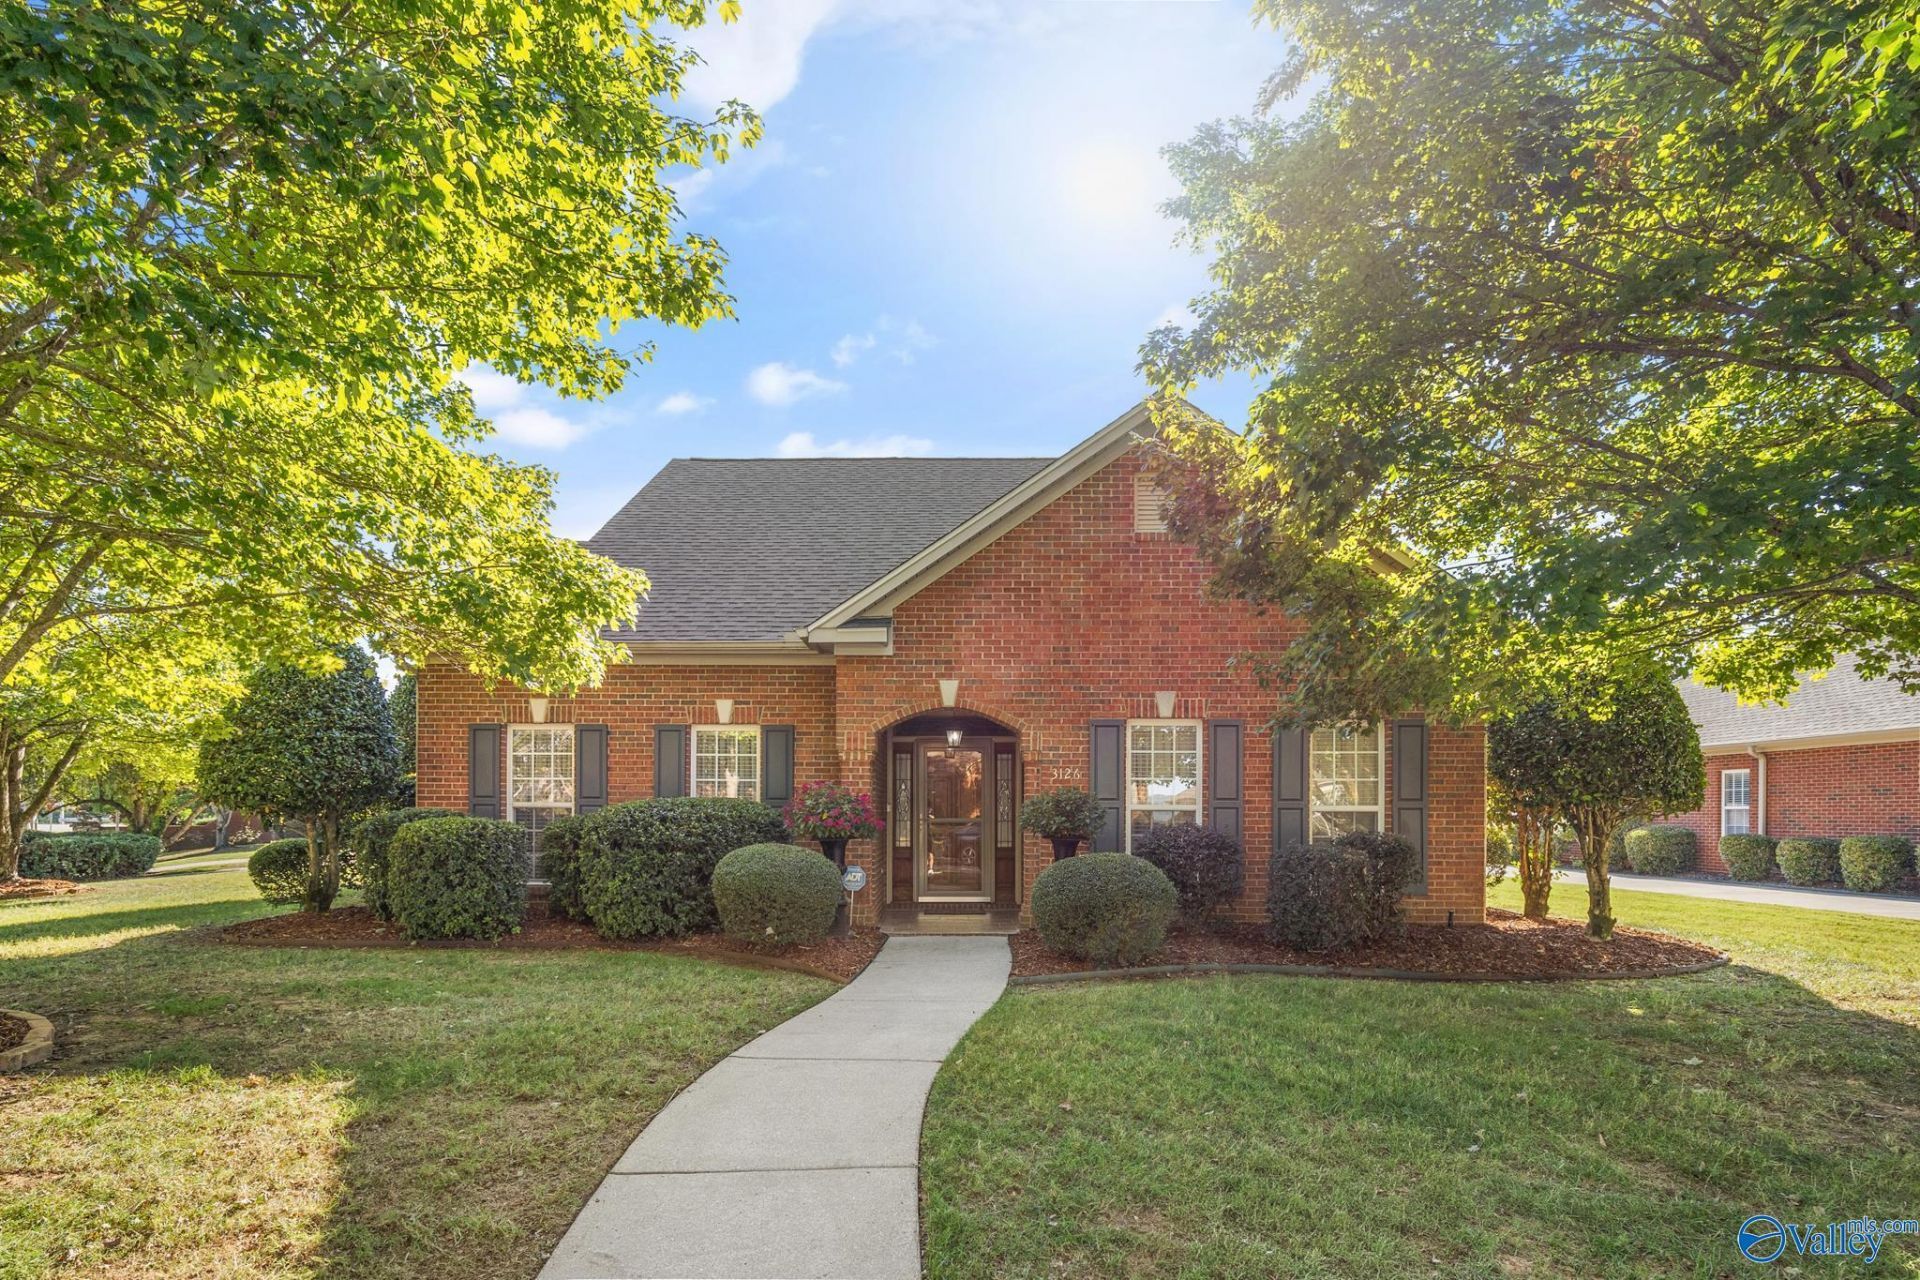
Designed for ease of living, this stunning home pairs low-maintenance luxury w/ room to spread out! Beautiful hardwood floors, detailed millwork & crown molding flow throughout the spacious main level. The bright kitchen w/ crisp white cabinetry opens to a beautiful brick-walled courtyard style patio, while the sunroom leads to a private fenced yard. The spacious primary suite features a spa bathroom & walk-in closet. Upstairs offers a bonus room & well-appointed guest suite. 3 bedroom suites w/private baths! Entertain in style in a stunning living room w/ fireplace. Enjoy main-level living plus world-class neighborhood amenities including golf, fishing, miles of trails, pool & gym.
Property Features
Property Type: Residential - Single Family
Cooling: Central 2
Fireplaces: 1
Heating: Central 2
Home Style: Ranch/1 Story
Lot Size: 0.32 Acres
Stories: 1.0
Year Built: 2004
Feature Descriptions
Appliances: Dishwasher, Disposal, Microwave, Range
Bathrooms Full: 3
Community Features: Common Grounds
Cooling Y/N: Yes
Days on Site: 93
Exterior: Curb/Gutters, Golf Course, Park Near By, Sidewalk, Undgrnd Util
Fireplace: Gas Log, One
Fireplace Y/N: Yes
Foundation: Slab
Heating Y/N: Yes
Hoa Fees: $500/Annually
HOA Y/N: Yes
Lot: Near Golf Course
Parcel #: 1909300000015131
Parking: Garage-Two Car, Garage-Attached, Garage Faces Side, Driveway-Concrete
Patio/Porch: Front Porch, Patio
Sewer: Public Sewer
Structure Type: Garden Patio Home
Water: Public
Local Schools
High School: Huntsville
Middle School: Hampton Cove
Elementary School: Hampton Cove
Listed By / Shown By
Listed By
Agency Name: Keller Williams Horizon
Shown By
Agent Name: Jeff Davidson
Agent Phone: (423) 774-6400
Agency Title: Crye-Leike Real Estate Services

Source: Huntsville/Valley MLS
Estimate Your Payment
Estimated Payment
$ 1,170.51 per month $1,034.89 Principal & Interest $0.00 Property Tax (data not provided by mls) $135.63 Homeowner's InsuranceChange Payment Information
Privacy Policy / DMCA Notice / ADA Accessibility


This site is hosted, designed and copyright
© 1994 - 2026 by
Delta Media Group, Inc. -- Patent Pending --
3126 Waterman Drive Se | MLS# 21927026
This single family home located at 3126 Waterman Drive Se, Owens Cross Roads, AL 35763 is currently listed for sale with an asking price of $465,000. This property was built in 2004 and has 3 bedrooms and 3 full baths with 2677 sq. ft. Waterman Drive Se is located in the Stoneleigh Terrace subdivision. Search Stoneleigh Terrace real estate on www.jeffknowsrealestate.com today.