Jeff Davidson

BEDS5
BATHS4 full 1 partial
SQUARE FEET3,634
MLS#21912607
STATUSActive
PROPERTY TYPEResidential - Single Family
SUBDIVISIONRiverton Preserve
Property Description
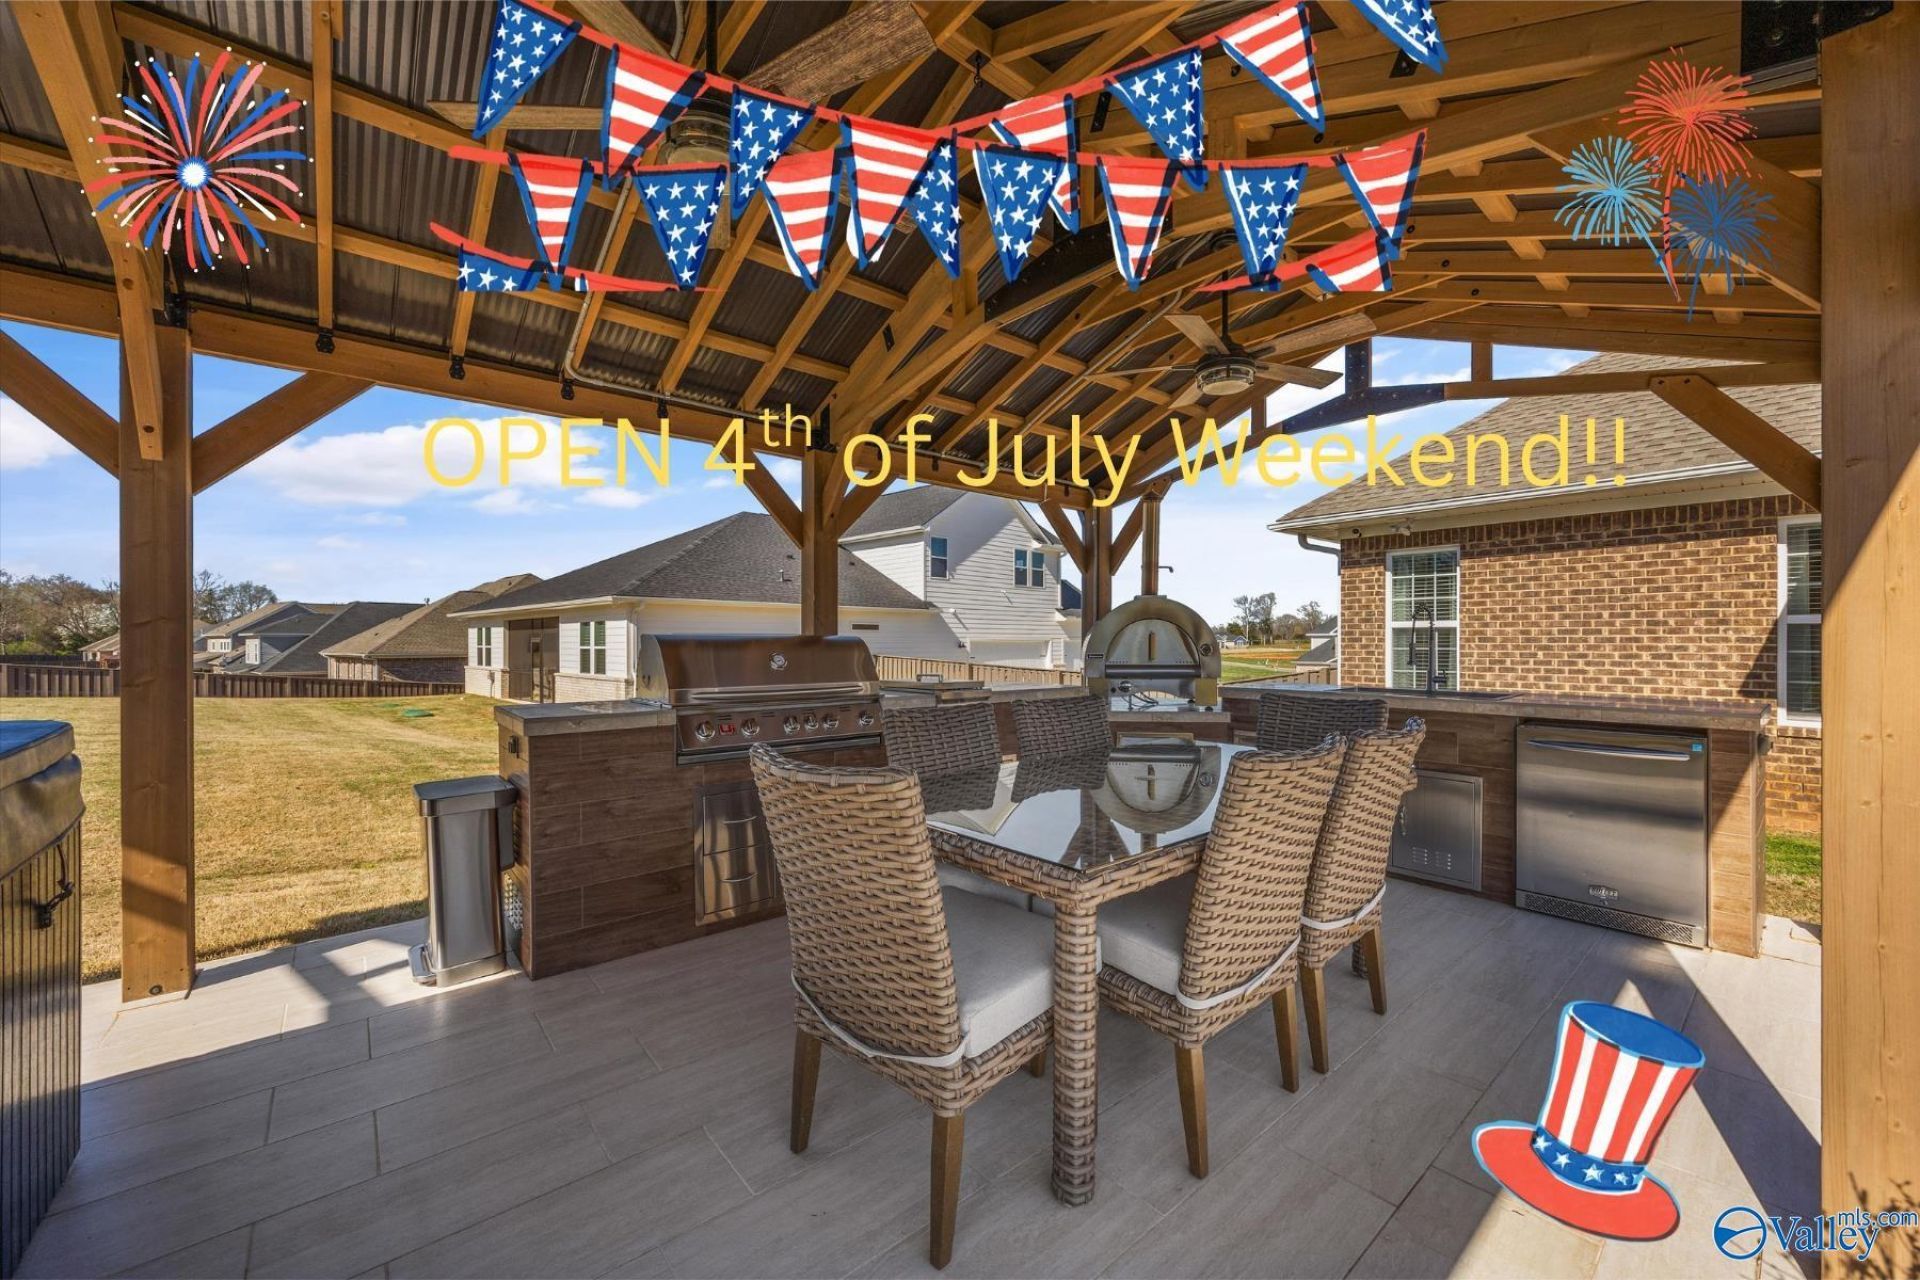
Open house 4th of July weekend! Layout matters, and this one gets it right. Four bedrooms down, private suite up, extensive trim, engineered wood floors, 3 car garage, and the kind of craftsmanship you feel in the details, not just the photos. Isolated master with screened in porch entrance, zero entry shower, separate vanities, 2 walk in closets with built ins, and a tub. Step outside and it's clear this home was built to be enjoyed with a screened porch, outdoor kitchen in the gazebo, hot tub, room to add a pool and space to entertain without needing a project list. Separate 50 amp box for outdoor kitchen and jacuzzi and generator hook up. Solid layout. Solid finishes. Solid choice.
Property Features
Property Type: Residential - Single Family
Cooling: Central 2+
Heating: Central 2
Lot Size: 0.45 Acres
Stories: 1.5
Year Built: 2025
Feature Descriptions
Additional Structures: Gazebo
Appliances: Double Oven, Dishwasher, Tankless Water Heater, Gas Cooktop
Bathrooms Full: 4
Bathrooms Half: 1
Builder: STONERIDGE HOMES INC
Cooling Y/N: Yes
Days on Site: 110
Exterior: Hot Tub, Gazebo, Outdoor Kitchen
Fireplace: Gas Log
Fireplace Y/N: Yes
Foundation: Slab
Heating Y/N: Yes
Hoa Fees: $450/Annually
HOA Y/N: Yes
Hot Tub: Yes
Parcel #: 0807260000054.14
Parking: Garage-Three Car, Garage-Attached, Garage Door Opener, Garage Faces Side, Driveway-Concrete
Patio/Porch: Screened Porch
Sewer: Septic Tank
Structures: Gazebo
Local Schools
High School: Buckhorn
Middle School: Buckhorn
Elementary School: Riverton Elementary
Listed By / Shown By
Listed By
Agency Name: Realtysouth Huntsville
Shown By
Agent Name: Jeff Davidson
Agent Phone: (423) 774-6400
Agency Title: Crye-Leike Real Estate Services

Source: Huntsville/Valley MLS
Estimate Your Payment
Estimated Payment
$ 1,761.81 per month $1,557.67 Principal & Interest $0.00 Property Tax (data not provided by mls) $204.14 Homeowner's InsuranceChange Payment Information
Privacy Policy / DMCA Notice / ADA Accessibility


This site is hosted, designed and copyright
© 1994 - 2026 by
Delta Media Group, Inc. -- Patent Pending --
324 Merrydale Drive | MLS# 21912607
This single family home located at 324 Merrydale Drive, Huntsville, AL 35811 is currently listed for sale with an asking price of $699,900. This property was built in 2025 and has 5 bedrooms and 4 full and 1 partial baths with 3634 sq. ft. Merrydale Drive is located in the Riverton Preserve subdivision. Search Riverton Preserve real estate on www.jeffknowsrealestate.com today.