Jeff Davidson

BEDS4
BATHS4 full 1 partial
SQUARE FEET3,634
MLS#21929518
STATUSActive
PROPERTY TYPEResidential - Single Family
SUBDIVISIONRiverton Preserve
Property Description
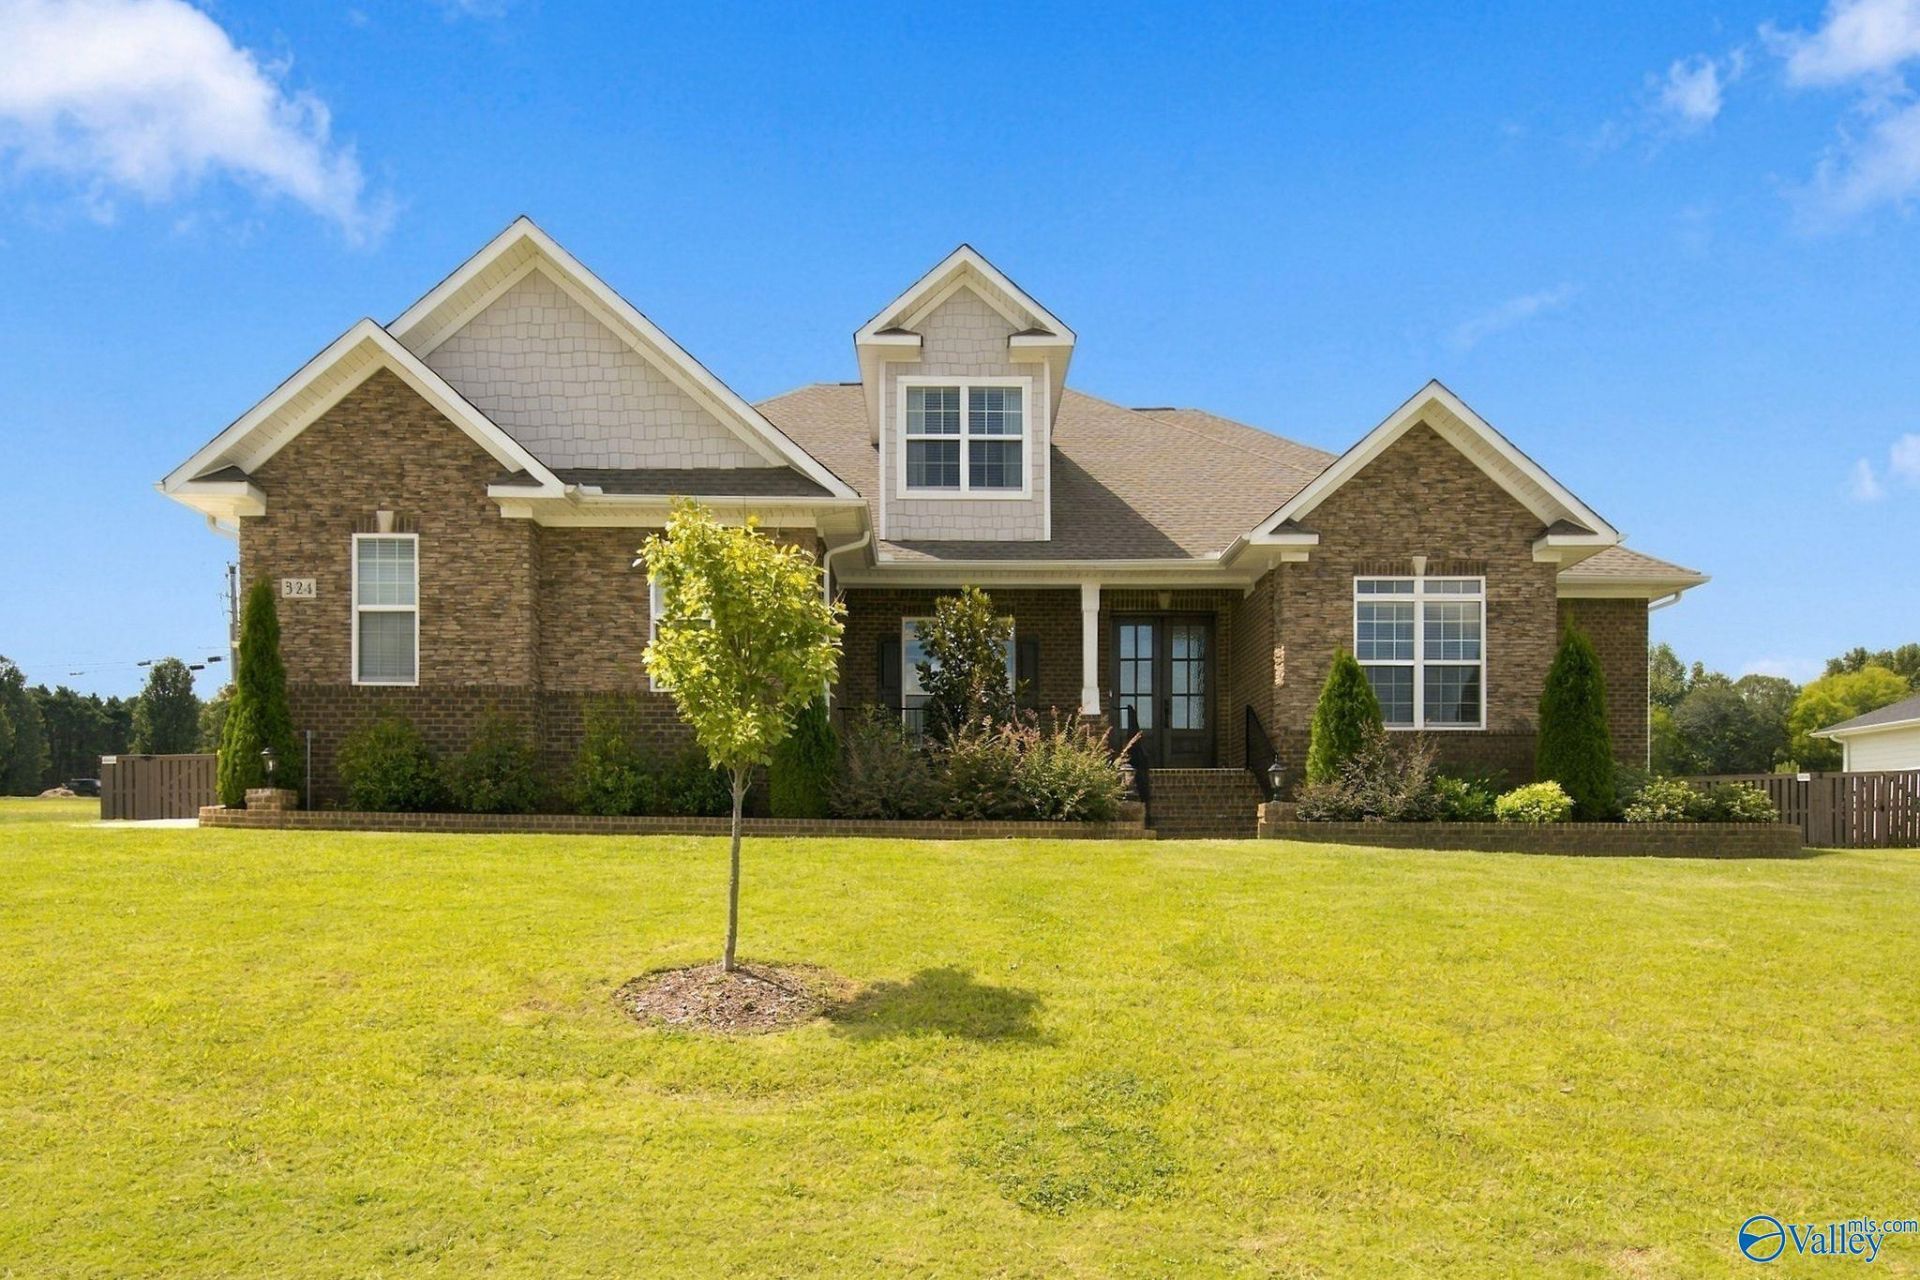
Main-level living at its best! This beautiful 4-bedroom, 5-bath home features engineered wood floors throughout, a gas fireplace, extensive trim, and upgrades galore. LG washer & dryer and Bosch refrigerator remain. The spacious upstairs bonus room offers flexibility as a 5th bedroom, office, or private in-law suite. Enjoy a 3-car garage plus an exceptional outdoor living area with a wood gazebo and screened terrace (both with tile flooring), fully equipped outdoor kitchen (refrigerator, pizza oven, 2-burner cooktop, 6-burner BBQ), large hot tub, and 50-amp generator outlet.
Property Features
Property Type: Residential - Single Family
Cooling: Central 1
Fireplaces: 1
Heating: Central 1
Stories: 1.5
Year Built: 2025
Feature Descriptions
Additional Structures: Gazebo
Appliances: Double Oven, Refrigerator, Washer, Tankless Water Heater
Bathrooms Full: 4
Bathrooms Half: 1
Cooling Y/N: Yes
Days on Site: 19
Exterior: Hot Tub, Gazebo, Outdoor Kitchen
Fireplace: Gas Log, One
Fireplace Y/N: Yes
Foundation: Slab
Heating Y/N: Yes
Hoa Fees: $450/Annually
HOA Y/N: Yes
Hot Tub: Yes
Parcel #: 0807260000054.014
Parking: Garage-Three Car, Garage Faces Side
Patio/Porch: Screened Porch
Rooms Total: 10
Sewer: Septic Tank
Structures: Gazebo
Water: Public
Local Schools
High School: Buckhorn
Middle School: Buckhorn
Elementary School: Riverton Elementary
Listed By / Shown By
Listed By
Agency Name: Bhhs Rise Real Estate
Shown By
Agent Name: Jeff Davidson
Agent Phone: (423) 774-6400
Agency Title: Crye-Leike Real Estate Services

Source: Huntsville/Valley MLS
Estimate Your Payment
Estimated Payment
$ 1,633.68 per month $1,444.39 Principal & Interest $0.00 Property Tax (data not provided by mls) $189.29 Homeowner's InsuranceChange Payment Information
Privacy Policy / DMCA Notice / ADA Accessibility


This site is hosted, designed and copyright
© 1994 - 2026 by
Delta Media Group, Inc. -- Patent Pending --
324 NE Merrydale Drive Ne | MLS# 21929518
This single family home located at 324 NE Merrydale Drive Ne, Huntsville, AL 35811 is currently listed for sale with an asking price of $649,000. This property was built in 2025 and has 4 bedrooms and 4 full and 1 partial baths with 3634 sq. ft. NE Merrydale Drive Ne is located in the Riverton Preserve subdivision. Search Riverton Preserve real estate on www.jeffknowsrealestate.com today.