Jeff Davidson

BEDS4
BATHS3 full 1 partial
SQUARE FEET3,736
MLS#21922445
STATUSActive
PROPERTY TYPEResidential - Single Family
SUBDIVISIONRiverton Preserve
Property Description
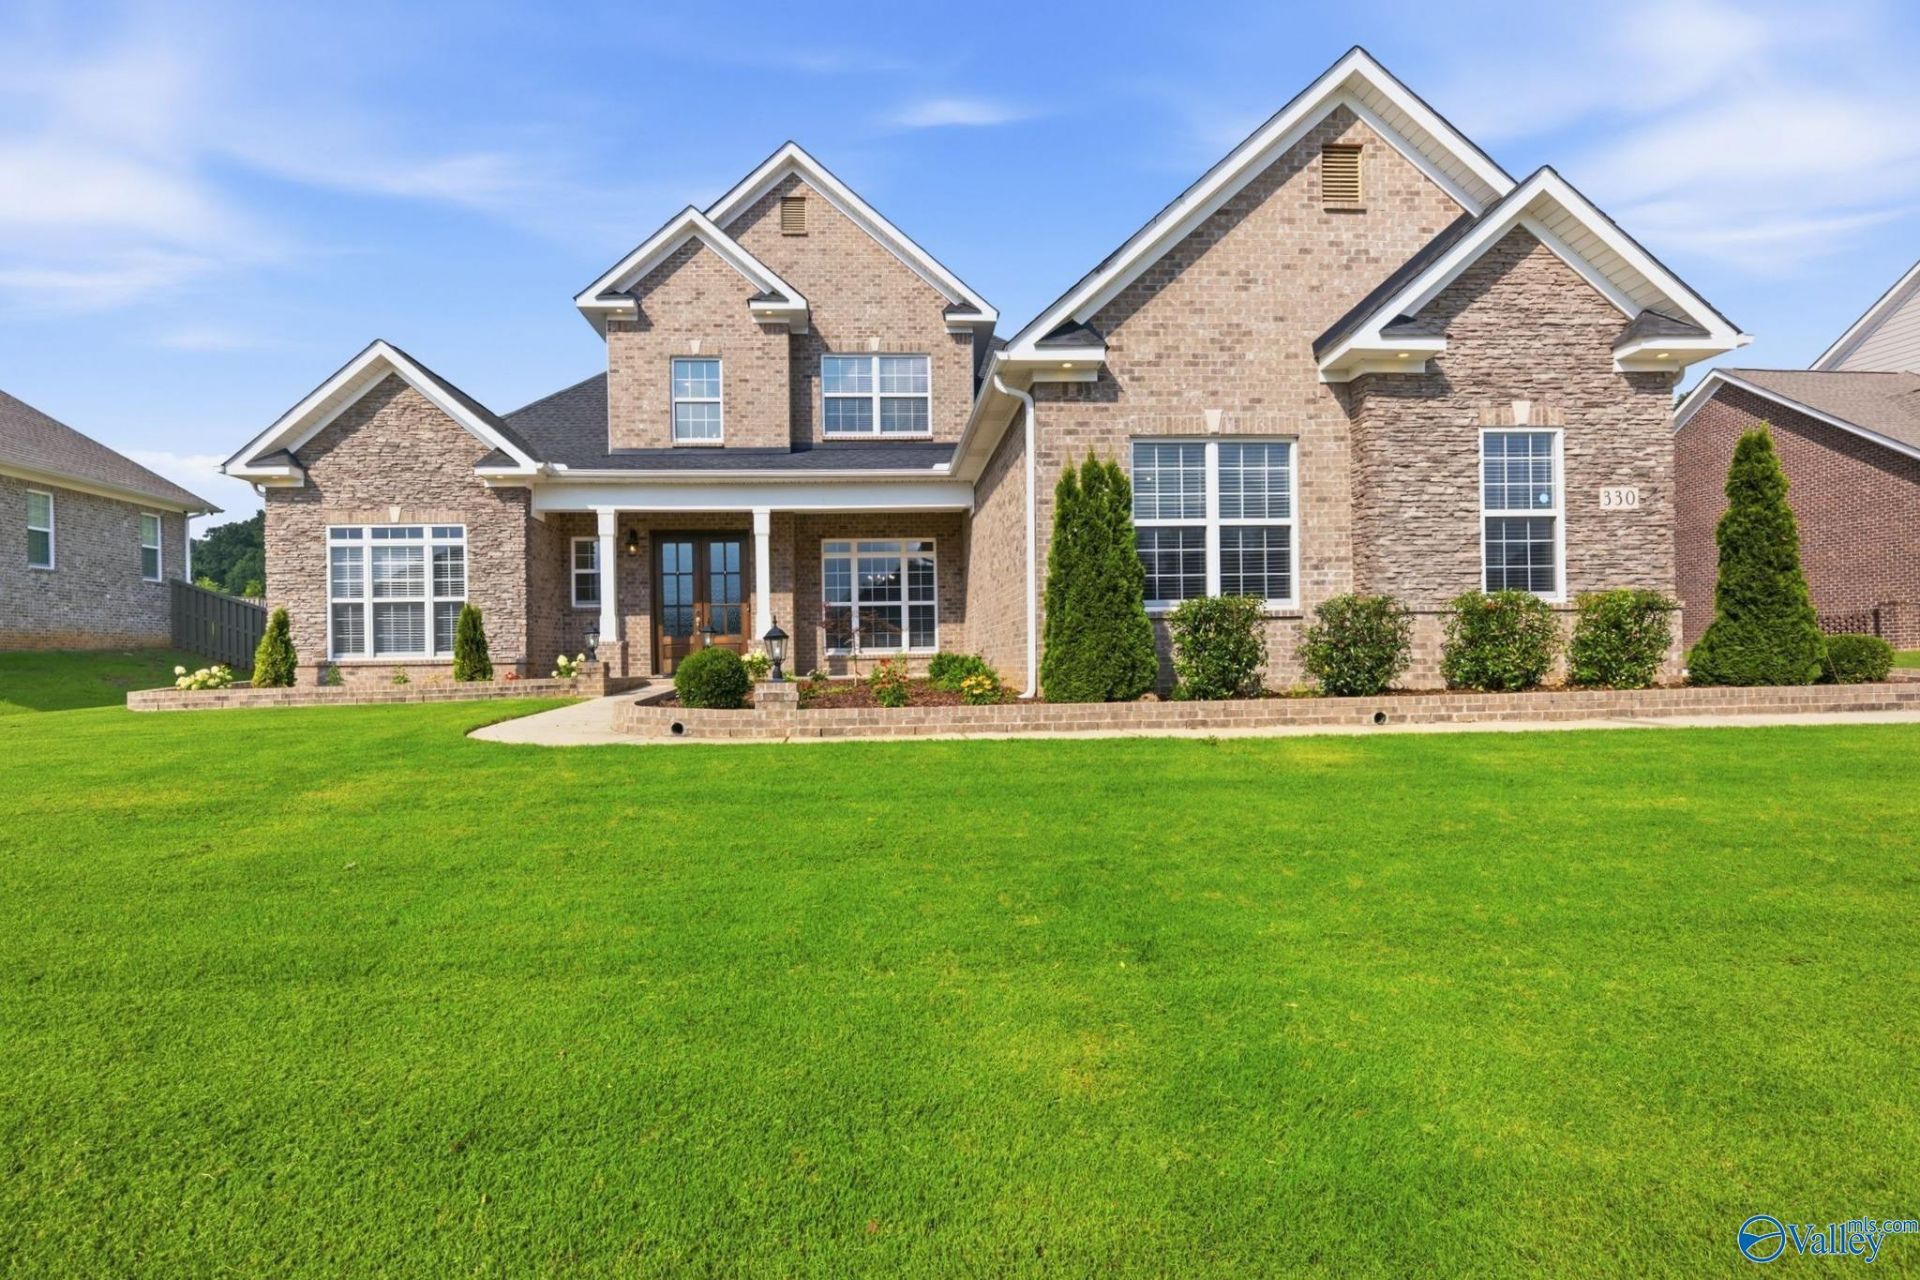
Gorgeous Executive Home! VA Buyers -Assume 4.125%! $10,000 tp Buyers CC Costs w/Acceptable offer. Fenced/ 3 Car Gar. Stoneridge built in 2022! Wonderful finishes thru out-Hardwoods,Tile, Quartz,Gas Cook Top,Double Oven, Oversized Isolated Primary Ste, Huge Glamour Bath, Zero Entry Walk In Shower, Soaking Tub,Primary W/Closet System,Open Floor Plan, Island Kitchen, Walk In Pantry,Coffered Ceilings in Dining,Study, Primary Suite. Use of Shiplap in Coffered Ceilings, Spacious closets, Upstairs Bonus Room-W/additional bedroom & full bath.Tankless Hot Water, Sprinkler Sys.19X12 Screened Patio.Conv. to Publix Shopping,Starbucks, Super Walmart & More. Approx. 30 Minutes to Downtown Huntsville.
Property Features
Property Type: Residential - Single Family
Cooling: Central 2,Electric
Fireplaces: 1
Heating: Central 2,Electric
Lot Size: 0.45 Acres
Stories: 2.0
Year Built: 2022
Feature Descriptions
Appliances: Double Oven, Dishwasher, Microwave, Disposal, Gas Cooktop
Bathrooms Full: 3
Bathrooms Half: 1
Builder: STONERIDGE HOMES INC
Community Features: Common Grounds
Cooling Y/N: Yes
Days on Site: 98
Exterior: Curb/Gutters, Sidewalk, Undgrnd Util, Sprinkler Sys, Park Near By, Drive-Concrete, Cul-de-Sac
Fireplace: Gas Log, One
Fireplace Y/N: Yes
Foundation: Slab
Heating Y/N: Yes
Hoa Fees: $450/Annually
HOA Y/N: Yes
Parking: Garage-Three Car, Garage-Attached, Garage Faces Side, Driveway-Concrete
Patio/Porch: Covered Patio, Front Porch, Screened Porch
Rooms Total: 15
Sewer: Septic Tank
Water: Public
Local Schools
High School: Buckhorn
Middle School: Riverton
Elementary School: Riverton Elementary
Listed By / Shown By
Listed By
Agency Name: Kw Huntsville
Shown By
Agent Name: Jeff Davidson
Agent Phone: (423) 774-6400
Agency Title: Crye-Leike Real Estate Services

Source: Huntsville/Valley MLS
Estimate Your Payment
Estimated Payment
$ 1,585.61 per month $1,401.88 Principal & Interest $0.00 Property Tax (data not provided by mls) $183.72 Homeowner's InsuranceChange Payment Information
Privacy Policy / DMCA Notice / ADA Accessibility


This site is hosted, designed and copyright
© 1994 - 2026 by
Delta Media Group, Inc. -- Patent Pending --
330 Merrydale Drive | MLS# 21922445
This single family home located at 330 Merrydale Drive, Huntsville, AL 35811 is currently listed for sale with an asking price of $629,900. This property was built in 2022 and has 4 bedrooms and 3 full and 1 partial baths with 3736 sq. ft. Merrydale Drive is located in the Riverton Preserve subdivision. Search Riverton Preserve real estate on www.jeffknowsrealestate.com today.