Jeff Davidson

BEDS6
BATHS5 full 2 partial
SQUARE FEET4,434
MLS#21934278
STATUSActive
PROPERTY TYPEResidential - Single Family
SUBDIVISIONAdelines On The Lake
Property Description
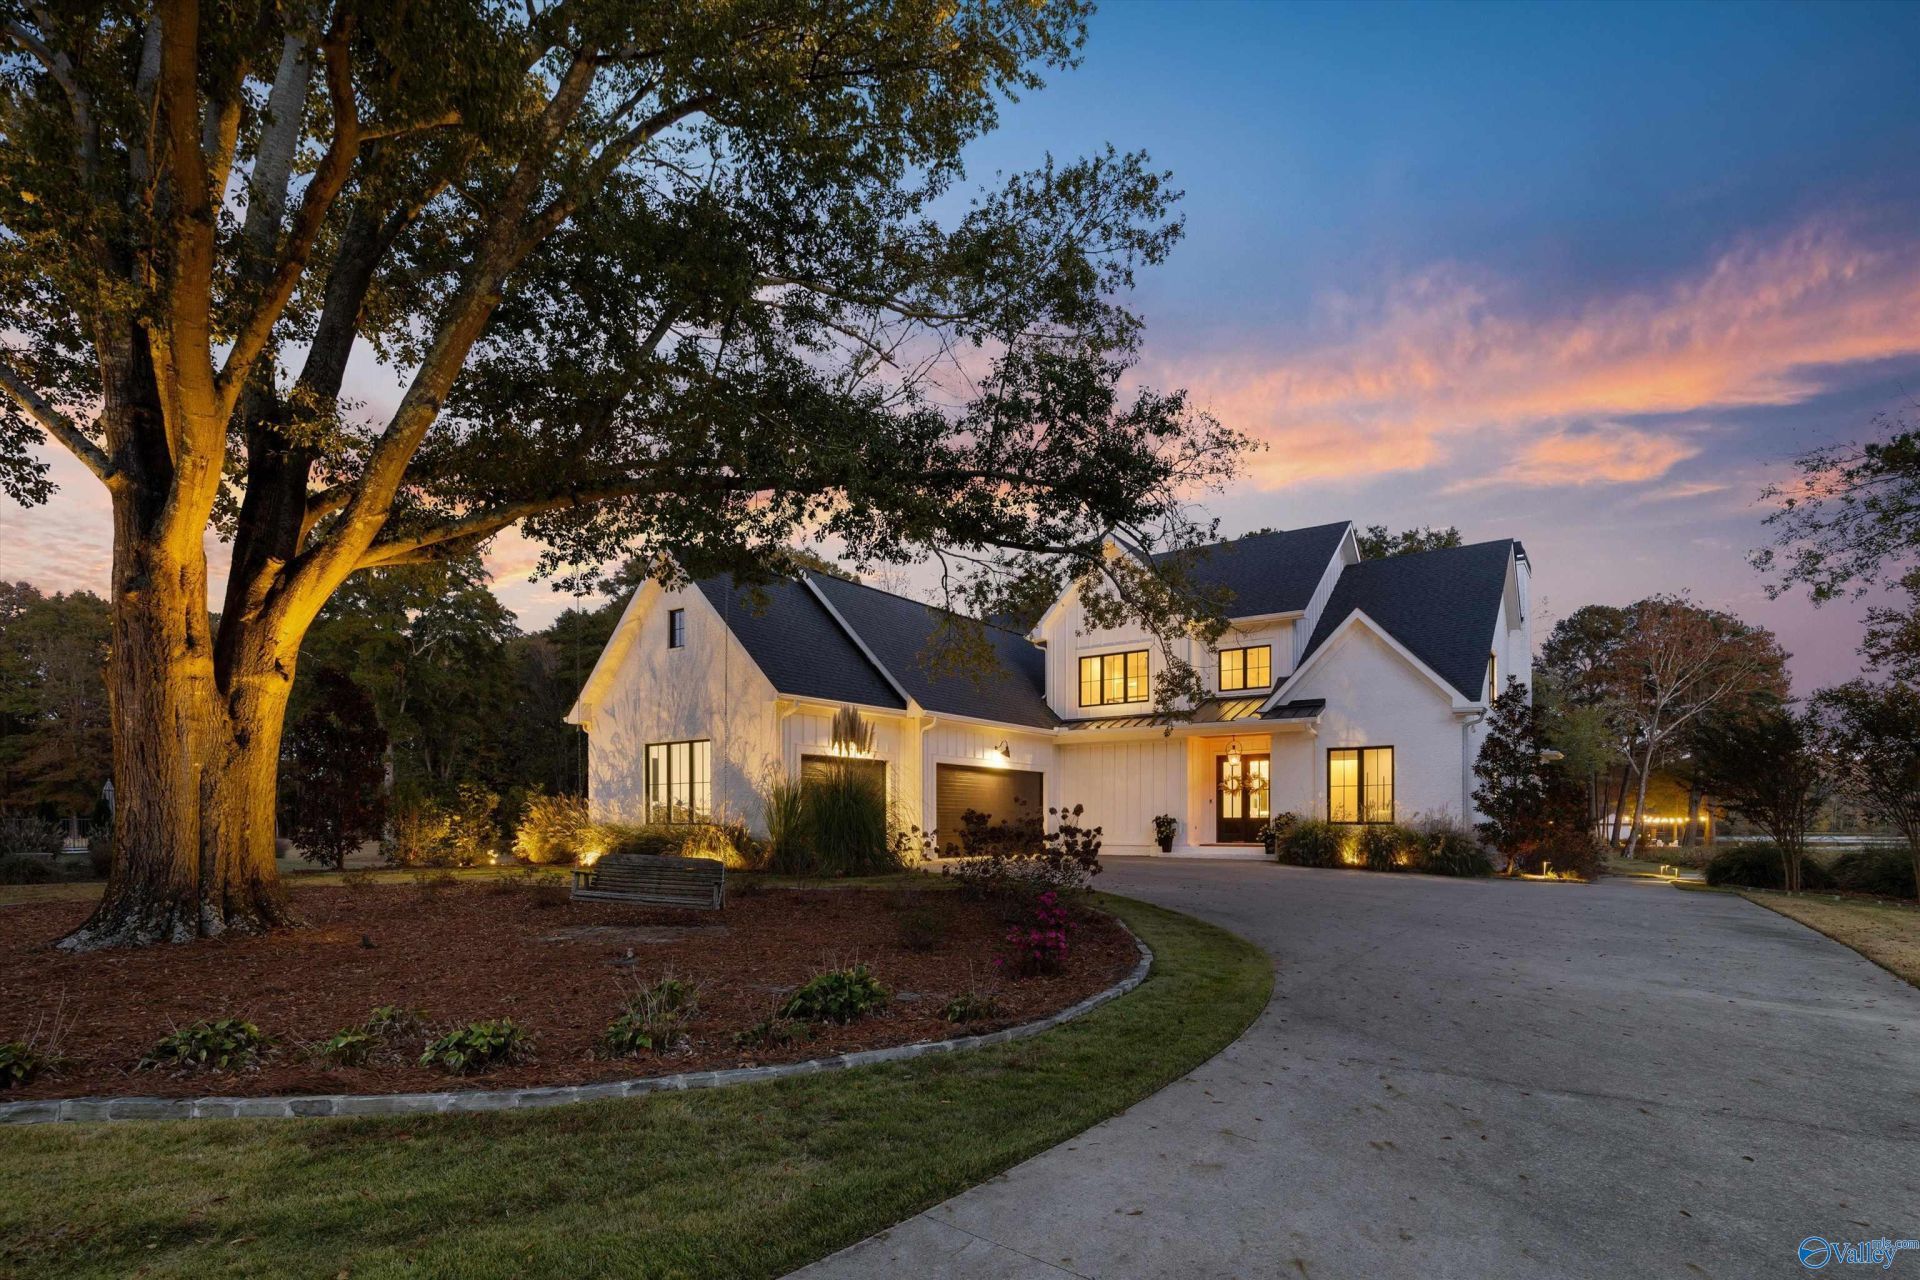
Elevated lakefront living in an intimate, gated community of just 9 homes! This 5BR, 5+BA retreat offers 610 ft of shoreline, a stunning pool, hot tub & winding paths to a boathouse w/lift. Designed for entertaining & everyday luxury w/ stunning lake views, a screened outdoor living area w/FP, dining space & pool access. Details includes hrdwd floors, wood beams, shiplap accents & custom finishes. Primary suite w/stone FP & spa-inspired bath. Custom closets, spacious pantry, beautifully appointed laundry & large walkout attics. Bunk rm offers space for extra guests. Storm room, foam insulation & Rinnai water heater. Convenient to Scottsboro & Guntersville. Boat to dining!
Property Features
Property Type: Residential - Single Family
Basement: Crawl Space
Cooling: Central 2
Fireplaces: 2
Heating: Central 2
Lot Size: 0.52 Acres
Stories: 2.0
Year Built: 2021
Feature Descriptions
Additional Structures: Boat House
Appliances: Cooktop, Double Oven, Dishwasher, Refrigerator
Bathrooms Full: 5
Bathrooms Half: 2
Body of Water: Lake Guntersville
Builder: MATRIX BUILDERS
Cooling Y/N: Yes
Days on Site: 4
Exterior: Treed Lot, Fireplace, View
Fireplace: Outside, Two
Fireplace Y/N: Yes
Heating Y/N: Yes
Hoa Fees: $800/Annually
HOA Y/N: Yes
Parking: Garage-Three Car, Garage-Attached, Garage Faces Front, Driveway-Concrete
Patio/Porch: Patio, Screened Porch
Rooms Total: 12
Sewer: Septic Tank
Special View Info: Water
Structures: Boat House
Swimming Pool: Yes
Water: Public
Waterfront: Water Access, Boat Lift, Waterfront, Dock, Lake/Pond
Local Schools
High School: Dar
Middle School: Dar
Elementary School: Dar
Listed By / Shown By
Listed By
Agency Name: Re/Max Alliance
Shown By
Agent Name: Jeff Davidson
Agent Phone: (423) 774-6400
Agency Title: Crye-Leike Real Estate Services

Source: Huntsville/Valley MLS
Estimate Your Payment
Estimated Payment
$ 6,293.08 per month $5,563.92 Principal & Interest $0.00 Property Tax (data not provided by mls) $729.17 Homeowner's InsuranceChange Payment Information
Privacy Policy / DMCA Notice / ADA Accessibility


This site is hosted, designed and copyright
© 1994 - 2026 by
Delta Media Group, Inc. -- Patent Pending --
347 Adelines Way | MLS# 21934278
This single family home located at 347 Adelines Way, Scottsboro, AL 35769 is currently listed for sale with an asking price of $2,500,000. This property was built in 2021 and has 6 bedrooms and 5 full and 2 partial baths with 4434 sq. ft. Adelines Way is located in the Adelines On The Lake subdivision. Search Adelines On The Lake real estate on www.jeffknowsrealestate.com today.