Jeff Davidson

BEDS3
BATHS2 full
SQUARE FEET2,086
MLS#21922867
STATUSActive
PROPERTY TYPEResidential - Single Family
SUBDIVISIONMetes And Bounds
Property Description
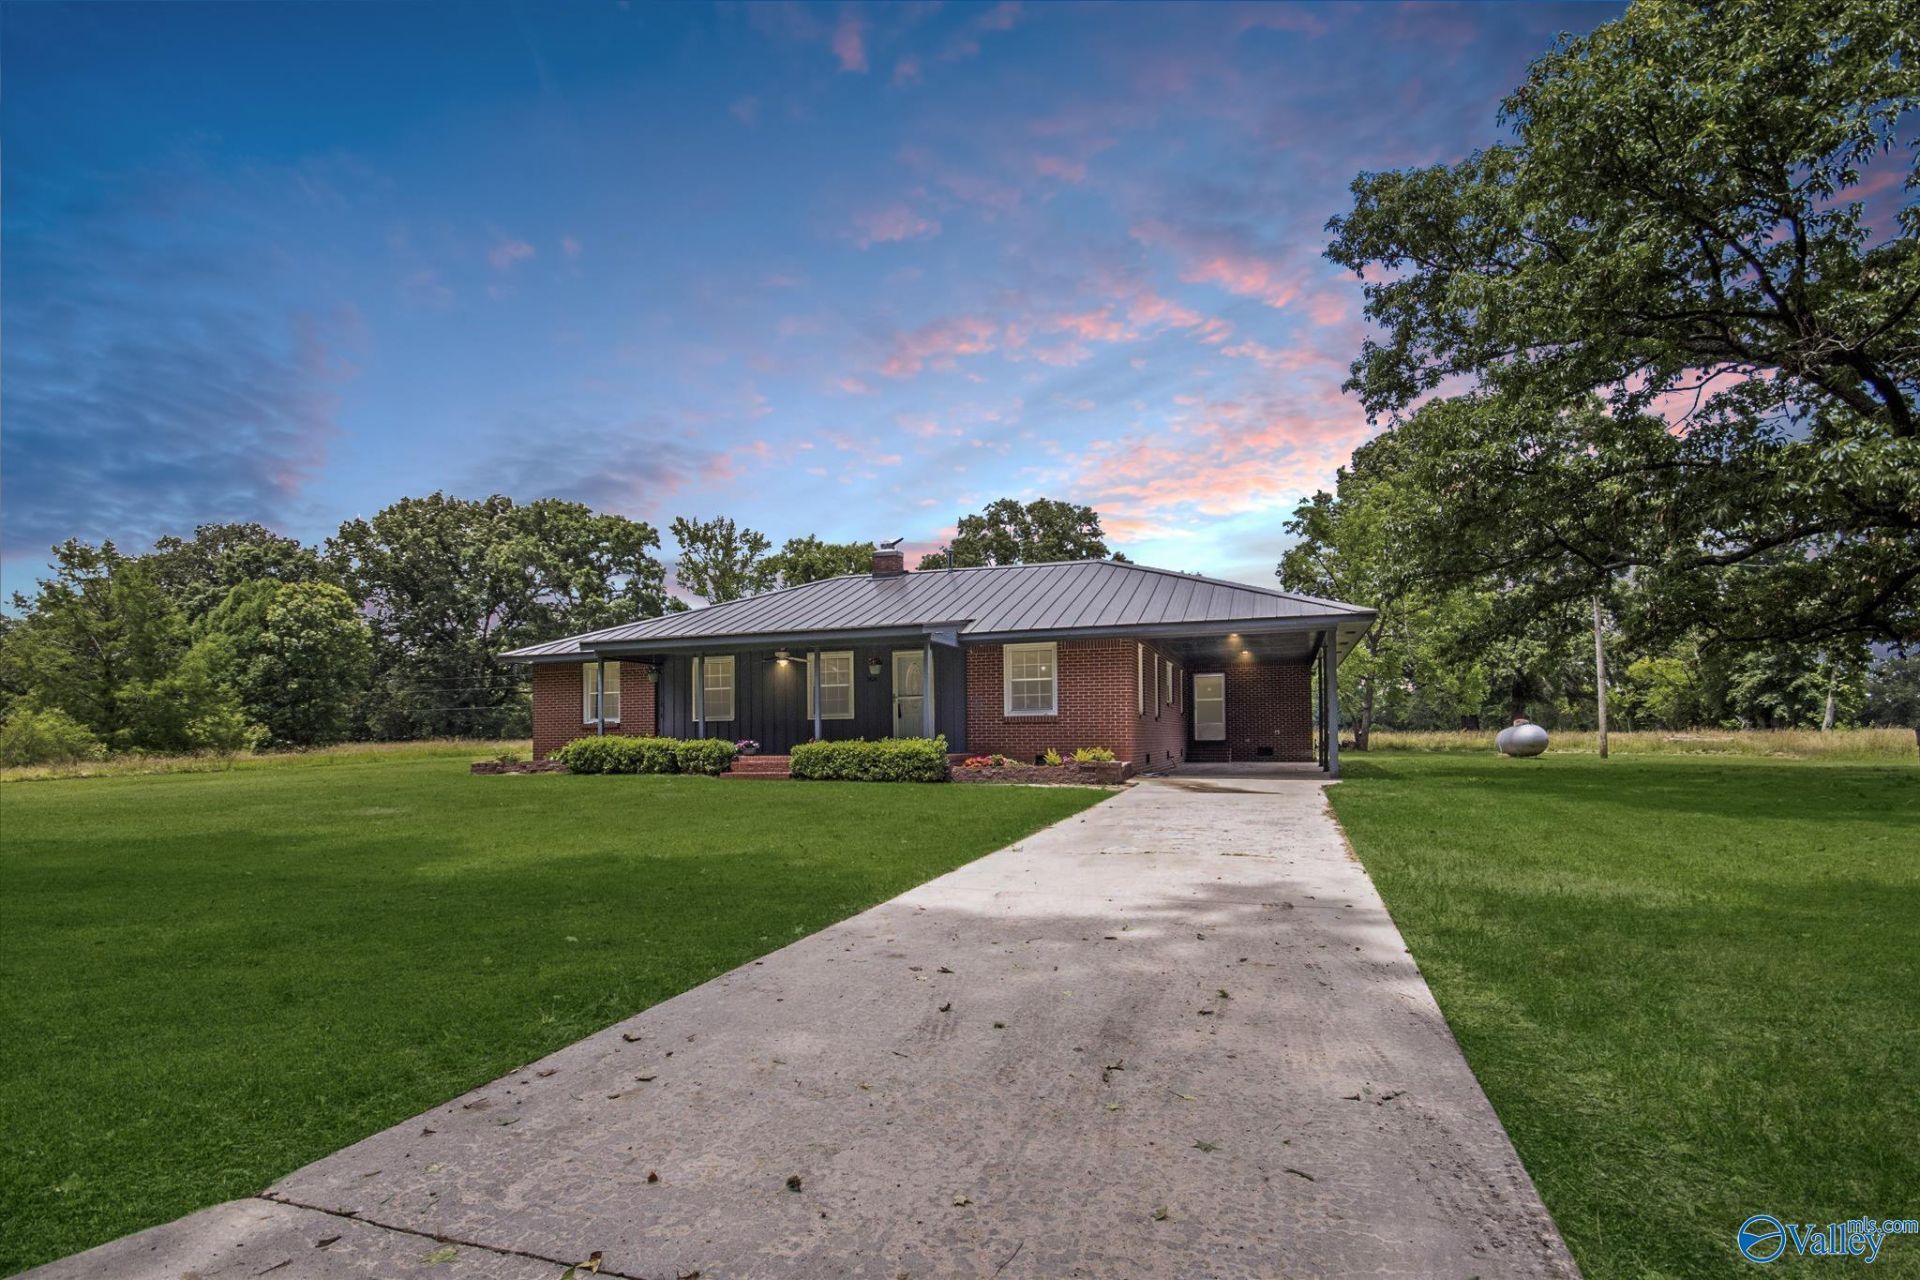
If you've been searching for privacy without sacrificing convenience, this is the property you've been waiting for. Situated on more than 7 beautiful acres just minutes from town, this one-of-a-kind property offers a peaceful setting that's hard to find. The land features a scenic pond, open pasture, and plenty of room for horses, livestock, gardening, or simply enjoying the outdoors. Whether you're looking to start a hobby farm or just want space to spread out, the possibilities are endless. The well-maintained home is full of charm and provides a comfortable place to unwind while taking in the beauty of the surrounding property. With acreage, privacy, and a location that's close to every
Property Features
Property Type: Residential - Single Family
Basement: Crawl Space
Cooling: Central 1
Fireplaces: 1
Heating: Central 1,Natural Gas
Home Style: Ranch/1 Story
Lot Size: 7.47 Acres
Stories: 1.0
Year Built: 1968
Feature Descriptions
Appliances: Dishwasher, Water Heater, Gas Oven, Disposal, Tankless Water Heater
Bathrooms Full: 2
Carport Spaces: 1
Cooling Y/N: Yes
Days on Site: 1
Exterior: Drive-Gravel, Drive-Concrete, Equestrian Property
Fireplace: One, Wood Burning
Fireplace Y/N: Yes
Heating Y/N: Yes
Parcel #: 1305150000016.000
Parking: Carport, Attached Carport, Covered, Driveway-Concrete, Driveway-Gravel
Patio/Porch: Covered Porch, Front Porch
Rooms Total: 9
Sewer: Septic Tank
Water: Public
Local Schools
High School: Austin
Middle School: Austin Middle
Elementary School: Chestnut Grove Elementary
Listed By / Shown By
Listed By
Agency Name: Merithouse Realty
Shown By
Agent Name: Jeff Davidson
Agent Phone: (423) 774-6400
Agency Title: Crye-Leike Real Estate Services

Source: Huntsville/Valley MLS
Estimate Your Payment
Estimated Payment
$ 1,128.98 per month $998.17 Principal & Interest $0.00 Property Tax (data not provided by mls) $130.81 Homeowner's InsuranceChange Payment Information
Privacy Policy / DMCA Notice / ADA Accessibility


This site is hosted, designed and copyright
© 1994 - 2026 by
Delta Media Group, Inc. -- Patent Pending --
3824 South Chapel Hill Road | MLS# 21922867
This single family home located at 3824 South Chapel Hill Road, Decatur, AL 35603 is currently listed for sale with an asking price of $448,500. This property was built in 1968 and has 3 bedrooms and 2 full baths with 2086 sq. ft. South Chapel Hill Road is located in the Metes And Bounds subdivision. Search Metes And Bounds real estate on www.jeffknowsrealestate.com today.