Jeff Davidson

BEDS3
BATHS2 full 1 partial
SQUARE FEET1,694
MLS#21932865
STATUSActive
PROPERTY TYPEResidential - Condominium
SUBDIVISIONPlantation South
Property Description
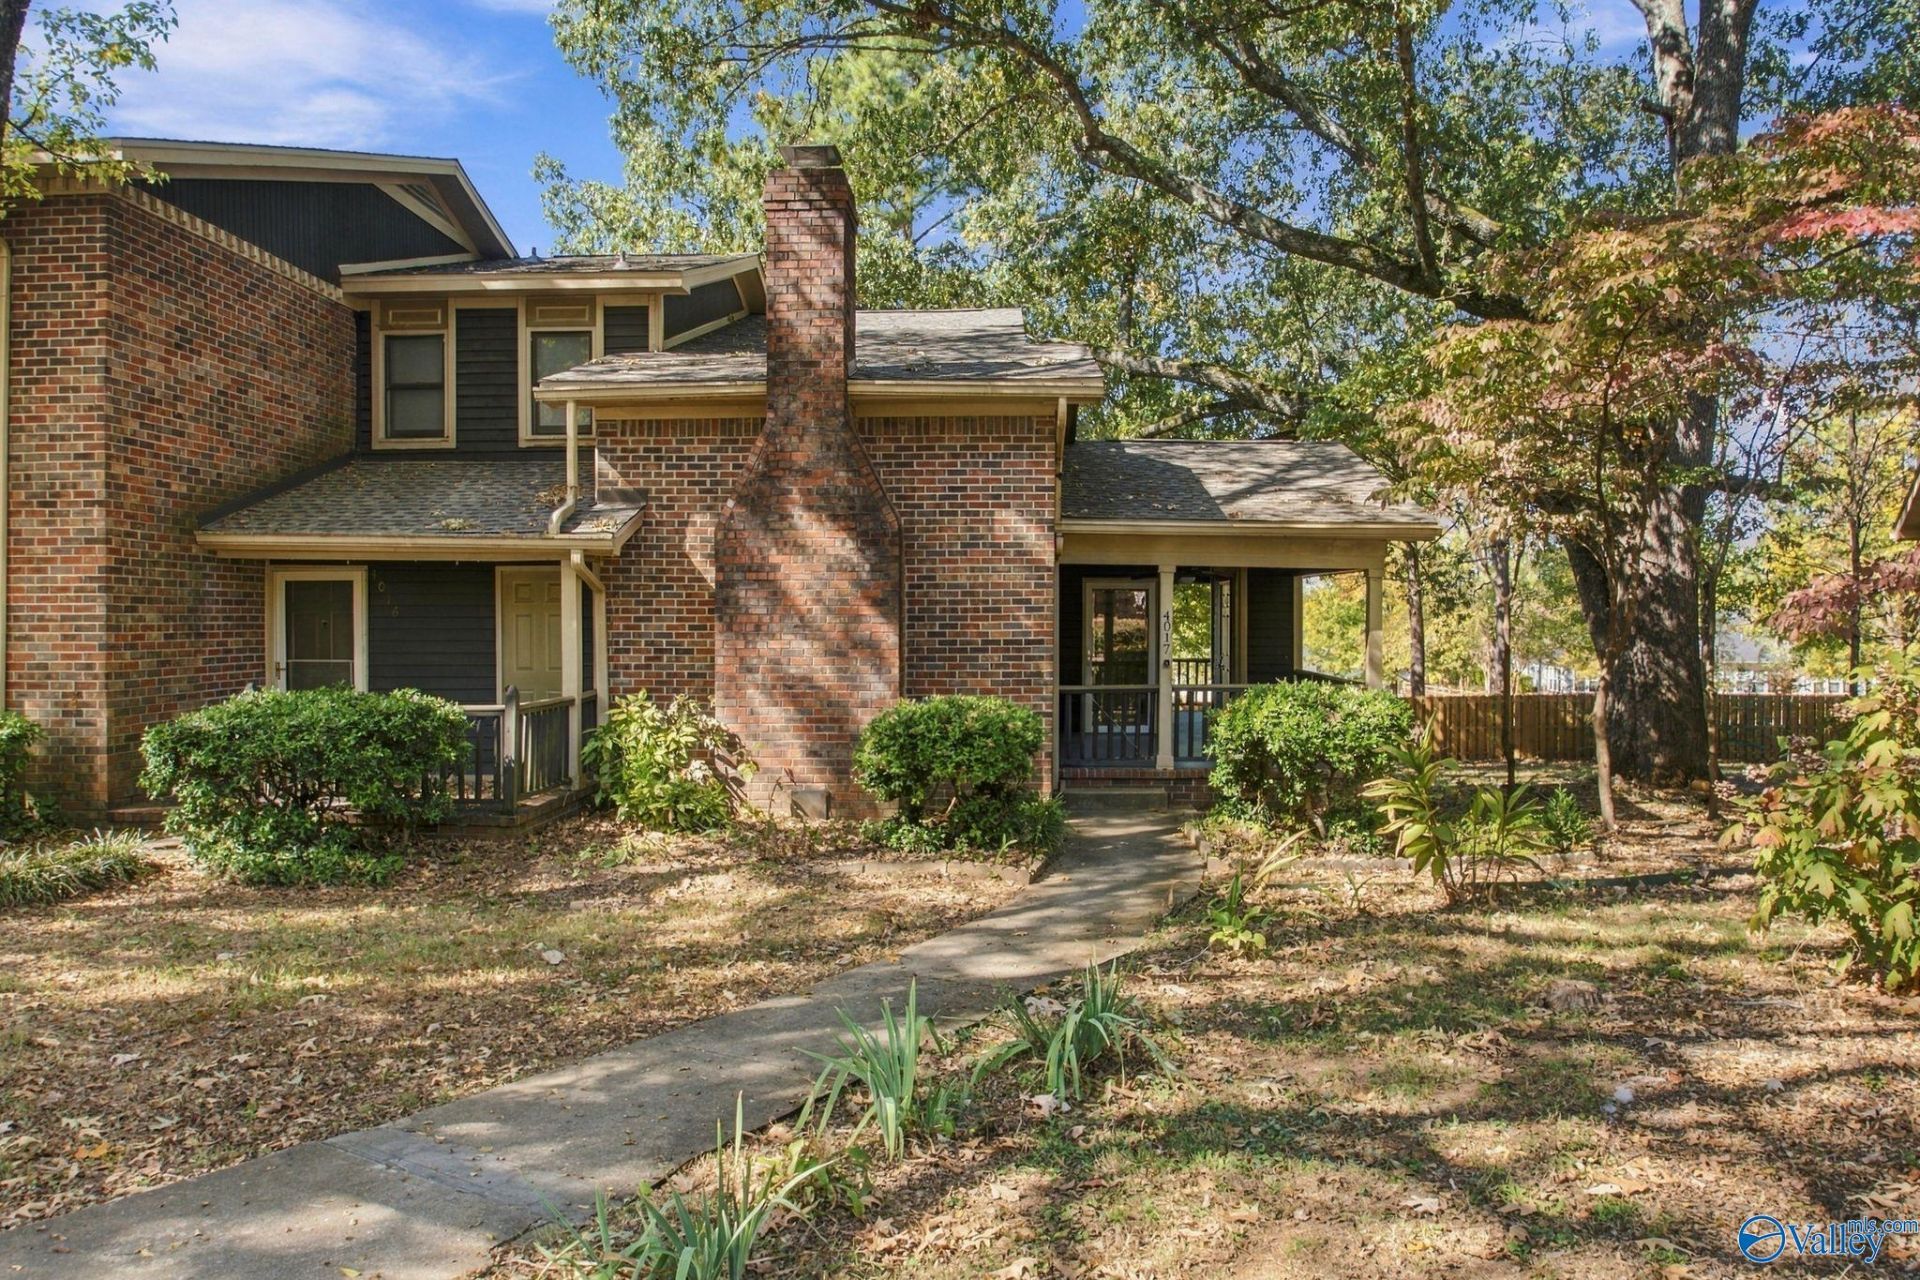
Nestled in a peaceful wooded setting, enjoy easy living in this nice downstairs main living 3 bedroom, 3 bath private end unit condo in Plantation South. You'll love the large open living area with beautiful wood floors, vaulted ceiling, and cozy fireplace. A perfect beautiful kitchen and large dining area is perfect for family meals and entertaining. Large isolated master suite area downstairs with 2 addt'l bedrooms up. Enjoy front and rear porches and watch the autumn leaves change colors overlooking a huge fenced area great for children and pets to play. A central location just 5 minutes to RSA Gate 1 with walkability to Rosies Cantina, shops, and close to downtown.
Property Features
Property Type: Residential - Condominium
Basement: Crawl Space
Cooling: Central 1
Fireplaces: 1
Heating: Central 1
Year Built: 1982
Feature Descriptions
Appliances: Range, Dishwasher, Refrigerator
Bathrooms Full: 2
Bathrooms Half: 1
Community Features: Clubhouse, Pool, Common Grounds
Cooling Y/N: Yes
Days on Site: 24
Exterior: Treed Lot, Curb/Gutters, Sidewalk, Park Near By
Fireplace: One
Fireplace Y/N: Yes
Heating Y/N: Yes
Hoa Fees: $620/Monthly
HOA Y/N: Yes
Parking: Assigned
Patio/Porch: Covered Patio, Covered Porch, Front Porch, Patio
Rooms Total: 6
Sewer: Public Sewer
Water: Public
Local Schools
High School: Grissom High School
Middle School: Whitesburg
Elementary School: Chaffee
Listed By / Shown By
Listed By
Agency Name: Crye-Leike Realtors - Hsv

Shown By
Agent Name: Jeff Davidson
Agent Phone: (423) 774-6400
Source: Huntsville/Valley MLS
Estimate Your Payment
Estimated Payment
$ 452.85 per month $400.38 Principal & Interest $0.00 Property Tax (data not provided by mls) $52.47 Homeowner's InsuranceChange Payment Information
Privacy Policy / DMCA Notice / ADA Accessibility


This site is hosted, designed and copyright
© 1994 - 2026 by
Delta Media Group, Inc. -- Patent Pending --
4017 Belle Grove Drive, Unit 4017 | MLS# 21932865
This condo located at 4017 Belle Grove Drive, Unit 4017, Huntsville, AL 35802 is currently listed for sale by Crye-Leike Realtors - Hsv, with an asking price of $179,900. This property was built in 1982 and has 3 bedrooms and 2 full and 1 partial baths with 1694 sq. ft. Belle Grove Drive, Unit 4017 is located in the Plantation South subdivision. Search Plantation South real estate on www.jeffknowsrealestate.com today.