Jeff Davidson

BEDS3
BATHS2 full
SQUARE FEET2,212
MLS#21921981
STATUSPending
PROPERTY TYPEResidential - Single Family
SUBDIVISIONChapman Lee
Property Description
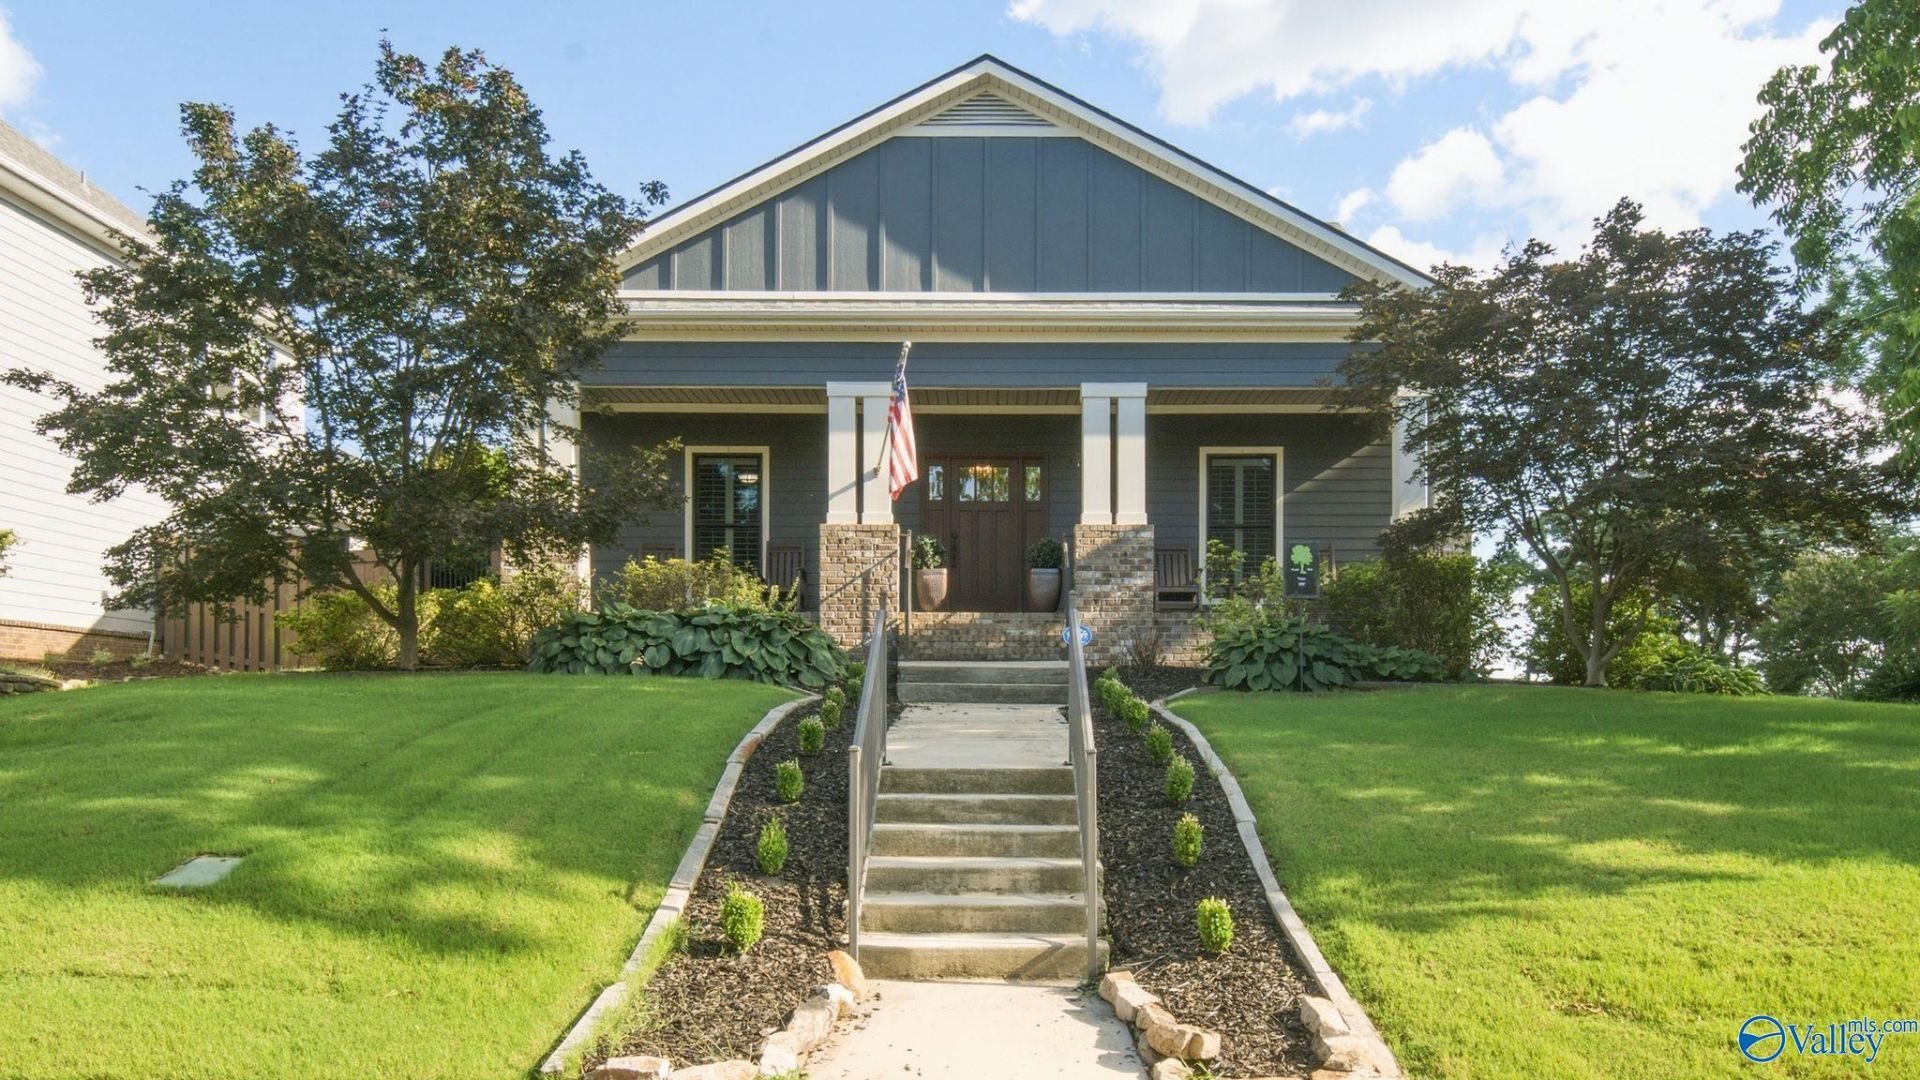
Custom-built Craftsman home in desirable Five Points! Meticulously maintained and zoned for Blossomwood Elementary. Convenient to downtown, the Medical District, Monte Sano, shopping and dining. Manicured corner lot with cozy front porch, hardwood flooring throughout, plantation shutters and custom trim. Spacious kitchen with custom cabinets, large island, pantry and eat-in area. Living room offers coffered ceiling, gas fireplace and abundant natural light. Isolated primary suite with glamour bath, tile shower, double vanities and walk-in closet. Office could be 4th bedroom. Screened porch, pergola-covered patio, privacy-fenced yard, detached workshop. Roof 2025 all appliances remain!
Property Features
Property Type: Residential - Single Family
Basement: Crawl Space
Cooling: Central 1
Fireplaces: 1
Heating: Central 1,Natural Gas
Home Style: Craftsman
Lot Size: 0.25 Acres
Year Built: 2013
Feature Descriptions
Appliances: Range, Dishwasher, Microwave, Refrigerator, Dryer, Washer
Bathrooms Full: 2
Cooling Y/N: Yes
Days on Site: 11
Exterior: Curb/Gutters, Sidewalk, Sprinkler Sys, Park Near By, Corner Lot, Storm Shelter
Fireplace: One
Fireplace Y/N: Yes
Heating Y/N: Yes
Parcel #: 1309313001069000
Parking: Garage-Two Car, Garage-Attached, Garage Faces Side, Driveway-Concrete, Corner Lot
Patio/Porch: Front Porch, Screened Porch
Rooms Total: 8
Sewer: Public Sewer
Water: Public
Local Schools
High School: Huntsville
Middle School: Huntsville
Elementary School: Blossomwood
Listed By / Shown By
Listed By
Agency Name: Matt Curtis Real Estate, Inc.
Shown By
Agent Name: Jeff Davidson
Agent Phone: (423) 774-6400
Agency Title: Crye-Leike Real Estate Services

Source: Huntsville/Valley MLS
Estimate Your Payment
Estimated Payment
$ 1,447.41 per month $1,279.70 Principal & Interest $0.00 Property Tax (data not provided by mls) $167.71 Homeowner's InsuranceChange Payment Information
Privacy Policy / DMCA Notice / ADA Accessibility


This site is hosted, designed and copyright
© 1994 - 2026 by
Delta Media Group, Inc. -- Patent Pending --
405 Cambridge Street Se | MLS# 21921981
This single family home located at 405 Cambridge Street Se, Huntsville, AL 35801 is currently listed for sale with an asking price of $575,000. This property was built in 2013 and has 3 bedrooms and 2 full baths with 2212 sq. ft. Cambridge Street Se is located in the Chapman Lee subdivision. Search Chapman Lee real estate on www.jeffknowsrealestate.com today.