Jeff Davidson

BEDS3
BATHS1 full 1 partial
SQUARE FEET1,300
MLS#21934627
STATUSActive
PROPERTY TYPEResidential - Single Family
SUBDIVISIONClarks Springs
Property Description
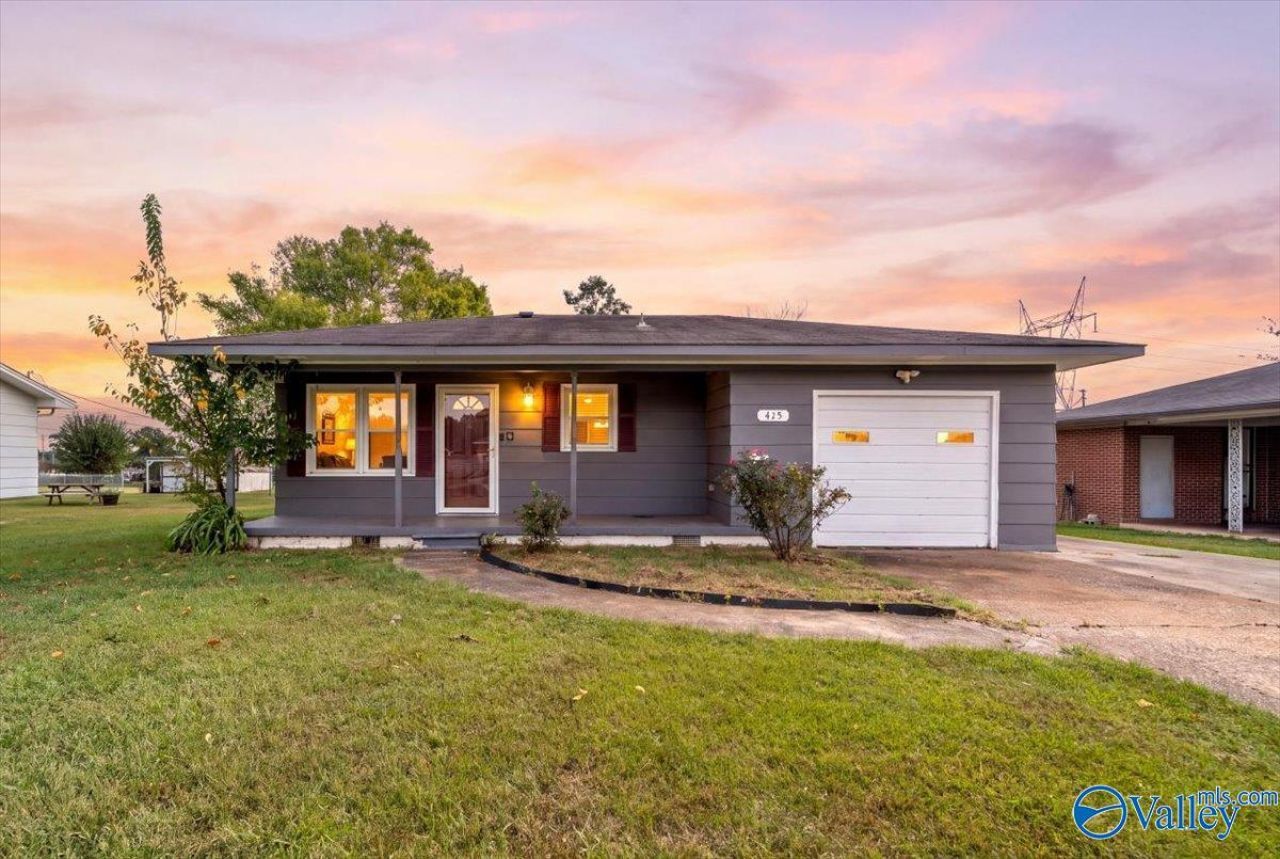
Updated and centrally located, this 3-bed, 1.5 bath home just minutes from shopping and restaurants and walking distance to Wilson Morgan Park! (with adjacent dog park coming soon) Larg Living room opens to the spacious Dining room with a Large Kitchen with stainless appliances. Separate Laundry Room with convenient built-in clothing racks! Recent 3yr. improvements include New VLP style wood flooring throughout the home, New Vinyl Double Pane Windows, HVAC, Water Heater, Electrical panel upgrade, New lights and Ceiling Fans, Paint inside/out, 2 blinds, Crown Molding, and so much more. Large flat lot w/ fence and a utility shed for lawn equip. and extra storage. Garage with storage racks.
Property Features
Property Type: Residential - Single Family
Basement: Crawl Space
Cooling: Central 1
Heating: Central 1,Electric
Home Style: Ranch/1 Story
Lot Size: 0.32 Acres
Stories: 1.0
Year Built: 1962
Feature Descriptions
Appliances: Range, Oven, Dishwasher, Microwave, Refrigerator
Bathrooms Full: 1
Bathrooms Half: 1
Cooling Y/N: Yes
Heating Y/N: Yes
Lot Dimensions: 75 x 184
Parcel #: 0309313001055.000
Parking: Garage-One Car, Garage Faces Front, Driveway-Concrete
Patio/Porch: Covered Porch
Rooms Total: 9
Sewer: Public Sewer
Water: Public
Local Schools
High School: Austin
Middle School: Austin Middle
Elementary School: Austinville
Listed By / Shown By
Listed By
Agency Name: Impact Realty Advisors
Shown By
Agent Name: Jeff Davidson
Agent Phone: (423) 774-6400
Agency Title: Crye-Leike Real Estate Services

Source: Huntsville/Valley MLS
Estimate Your Payment
Estimated Payment
$ 450.08 per month $397.93 Principal & Interest $0.00 Property Tax (data not provided by mls) $52.15 Homeowner's InsuranceChange Payment Information
Privacy Policy / DMCA Notice / ADA Accessibility


This site is hosted, designed and copyright
© 1994 - 2026 by
Delta Media Group, Inc. -- Patent Pending --
415 Clearview Street Sw | MLS# 21934627
This single family home located at 415 Clearview Street Sw, Decatur, AL 35601 is currently listed for sale with an asking price of $178,800. This property was built in 1962 and has 3 bedrooms and 1 full and 1 partial baths with 1300 sq. ft. Clearview Street Sw is located in the Clarks Springs subdivision. Search Clarks Springs real estate on www.jeffknowsrealestate.com today.