Jeff Davidson

BEDS4
BATHS2 full 1 partial
SQUARE FEET2,350
MLS#21919312
STATUSActive
PROPERTY TYPEResidential - Single Family
SUBDIVISIONLipscomb
Property Description
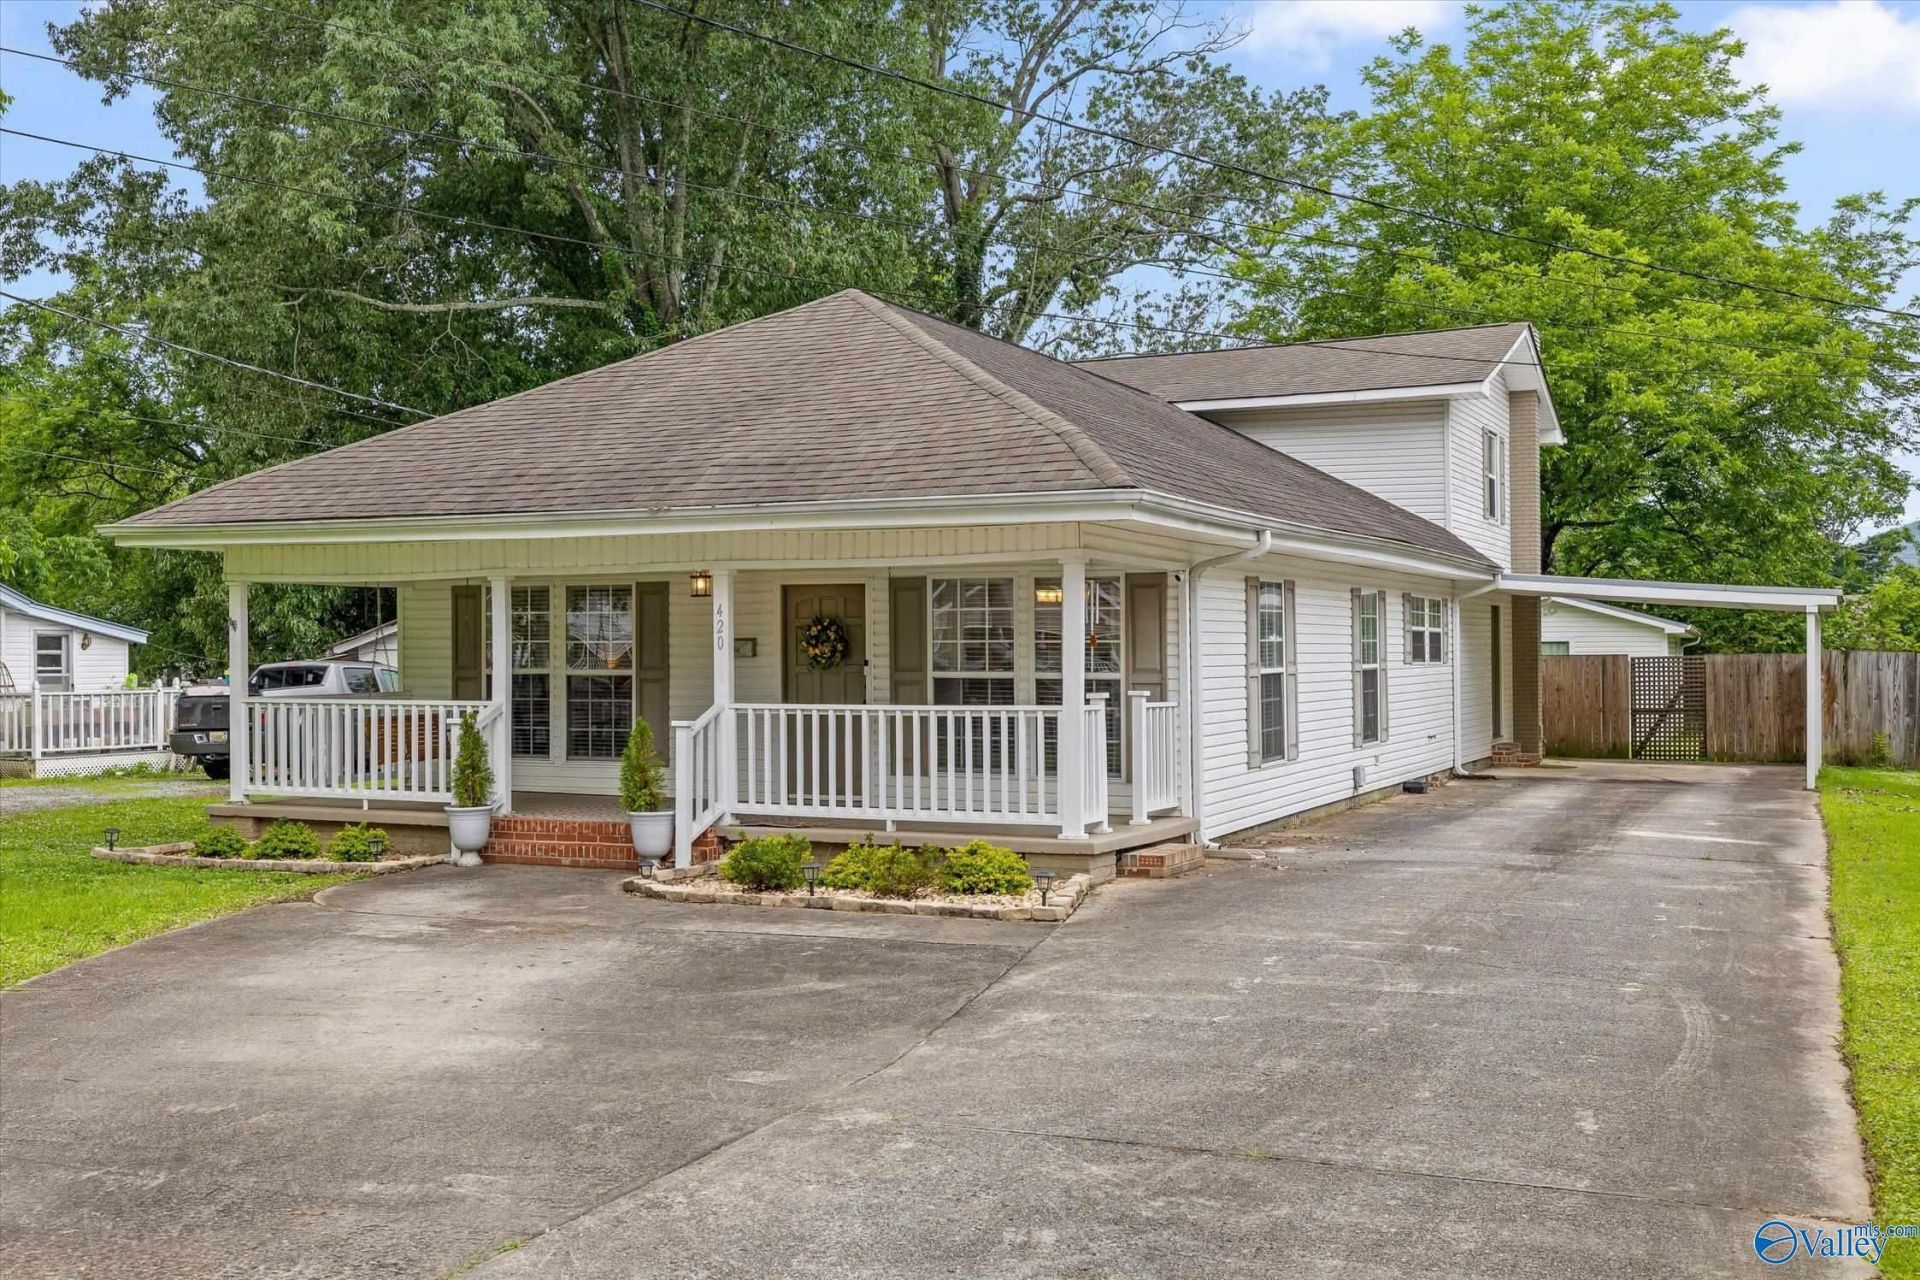
Beautifully updated Craftsman-style home in Scottsboro offering 4 bedrooms, 2.5 baths, and move-in ready comfort. Full of charm with a large front porch, 2 family rooms, spacious primary suite with vaulted shiplap ceiling, spa-like bath, and walk-in closet. Updated kitchen features quartz countertops, backsplash, new sink/faucet, abundant cabinets, and walk-in pantry. Upstairs bedrooms share a Jack-and-Jill bath. Screened back porch overlooks fenced yard with storage shed. Recent updates include plumbing, hot water heater, breaker box, carpet, laundry room flooring/paint, and HVAC ducts cleaned in 2025. Convenient to shopping, restaurants, schools, Huntsville, Guntersville & Chattanooga.
Property Features
Property Type: Residential - Single Family
Basement: Crawl Space
Cooling: Central 1
Heating: Central 1
Home Style: Craftsman
Lot Size: 170 x 60 x 170 x 60
Stories: 1.5
Year Built: 1940
Feature Descriptions
Appliances: Dishwasher, Microwave, Range, Refrigerator
Bathrooms Full: 2
Bathrooms Half: 1
Carport Spaces: 1
Cooling Y/N: Yes
Days on Site: 1
Exterior: Sidewalk
Heating Y/N: Yes
Lot Dimensions: 170 x 60 x 170 x 60
Parcel #: 2709302001075.000
Parking: Carport, Driveway-Concrete
Patio/Porch: Covered Porch, Front Porch, Screened Porch
Rooms Total: 10
Sewer: Public Sewer
Water: Public
Local Schools
High School: Scottsboro High School
Middle School: Collins
Elementary School: Caldwell Elem School
Listed By / Shown By
Listed By
Agency Name: Century 21 Bellora
Shown By
Agent Name: Jeff Davidson
Agent Phone: (423) 774-6400
Agency Title: Crye-Leike Real Estate Services

Source: Huntsville/Valley MLS
Estimate Your Payment
Estimated Payment
$ 754.92 per month $667.45 Principal & Interest $0.00 Property Tax (data not provided by mls) $87.47 Homeowner's InsuranceChange Payment Information
Privacy Policy / DMCA Notice / ADA Accessibility


This site is hosted, designed and copyright
© 1994 - 2026 by
Delta Media Group, Inc. -- Patent Pending --
420 S Houston Street | MLS# 21919312
This single family home located at 420 S Houston Street, Scottsboro, AL 35768 is currently listed for sale with an asking price of $299,900. This property was built in 1940 and has 4 bedrooms and 2 full and 1 partial baths with 2350 sq. ft. S Houston Street is located in the Lipscomb subdivision. Search Lipscomb real estate on www.jeffknowsrealestate.com today.