Jeff Davidson

BEDS4
BATHS2 full 1 partial
SQUARE FEET3,346
MLS#21930916
STATUSActive
PROPERTY TYPEResidential - Single Family
SUBDIVISIONCrown Pointe Crest
Property Description
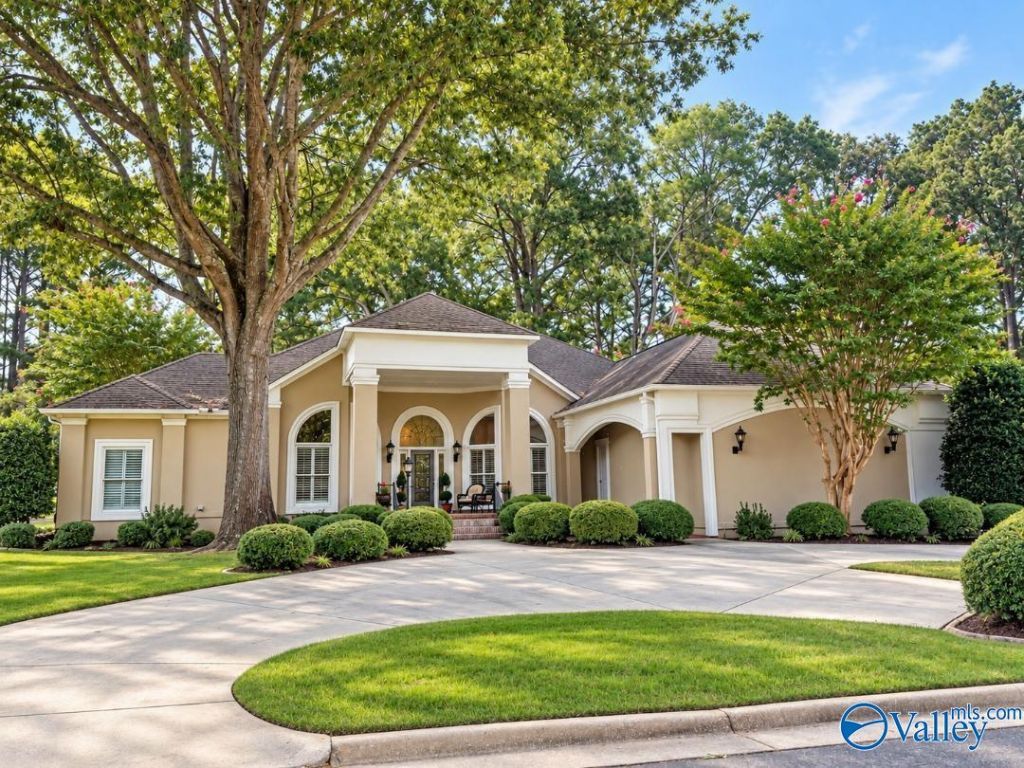
This custom-built, full-brick home sits adjacent to Burningtree Golf Course & combines generous living spaces w a thoughtfully designed split-bedroom floor plan?ideal for both everyday comfort & entertaining. The 4 bdrms & 4 full bathrms are spacious & detailed. The generous family rm is perfect for gathering & entertaining. The bright sunrm has incredible morning light & the oversize kitchen has abundant cabinetry & adjacent to a welcoming breakfast rm overlooking golf course. The expansive primary suite w glamour bath, walk in closet & warm fireplace is perfect for luxury living. Enjoy the inviting, oversized front porch & the adjacent two & half garage -near the laundry & kitc
Upcoming Open Houses
Open House Saturday October 10th, 1:00pm - 3:00pm
Open House Sunday October 11th, 2:00pm - 4:00pm
Property Features
Property Type: Residential - Single Family
Basement: Crawl Space
Cooling: Central 1
Fireplaces: 2
Heating: Central 1
Home Style: Traditional
Lot Size: 0.34 Acres
Year Built: 1996
Feature Descriptions
Appliances: Range, Dishwasher, Electric Water Heater
Bathrooms Full: 2
Bathrooms Half: 1
Cooling Y/N: Yes
Days on Site: 3
Exterior: Treed Lot, Hot Tub, View, Curb/Gutters, Undgrnd Util, Sprinkler Sys, Park Near By, Golf Course, Drive-Concrete, Drive- Circular
Fireplace: Gas Log, Two
Fireplace Y/N: Yes
Heating Y/N: Yes
Hoa Fees: $300/Annually
HOA Y/N: Yes
Hot Tub: Yes
Lot: Near Golf Course
Parcel #: 1205150000057.000
Parking: Garage-Two Car
Patio/Porch: Covered Porch, Front Porch, Screened Porch
Sewer: Public Sewer
Water: Public
Local Schools
High School: Decatur High
Middle School: Decatur Middle School
Elementary School: Walter Jackson
Listed By / Shown By
Listed By
Agency Name: Merithouse Realty
Shown By
Agent Name: Jeff Davidson
Agent Phone: (423) 774-6400
Agency Title: Crye-Leike Real Estate Services

Source: Huntsville/Valley MLS
Estimate Your Payment
Estimated Payment
$ 1,459.74 per month $1,290.61 Principal & Interest $0.00 Property Tax (data not provided by mls) $169.14 Homeowner's InsuranceChange Payment Information
Privacy Policy / DMCA Notice / ADA Accessibility


This site is hosted, designed and copyright
© 1994 - 2026 by
Delta Media Group, Inc. -- Patent Pending --
4307 Emerald Lane Se | MLS# 21930916
This single family home located at 4307 Emerald Lane Se, Decatur, AL 35603 is currently listed for sale with an asking price of $579,900. This property was built in 1996 and has 4 bedrooms and 2 full and 1 partial baths with 3346 sq. ft. Emerald Lane Se is located in the Crown Pointe Crest subdivision. Search Crown Pointe Crest real estate on www.jeffknowsrealestate.com today.