Jeff Davidson

BEDS4
BATHS3 full
SQUARE FEET2,226
MLS#21928639
STATUSPending
PROPERTY TYPEResidential - Single Family
SUBDIVISIONNatures Walk On The Flint
Property Description
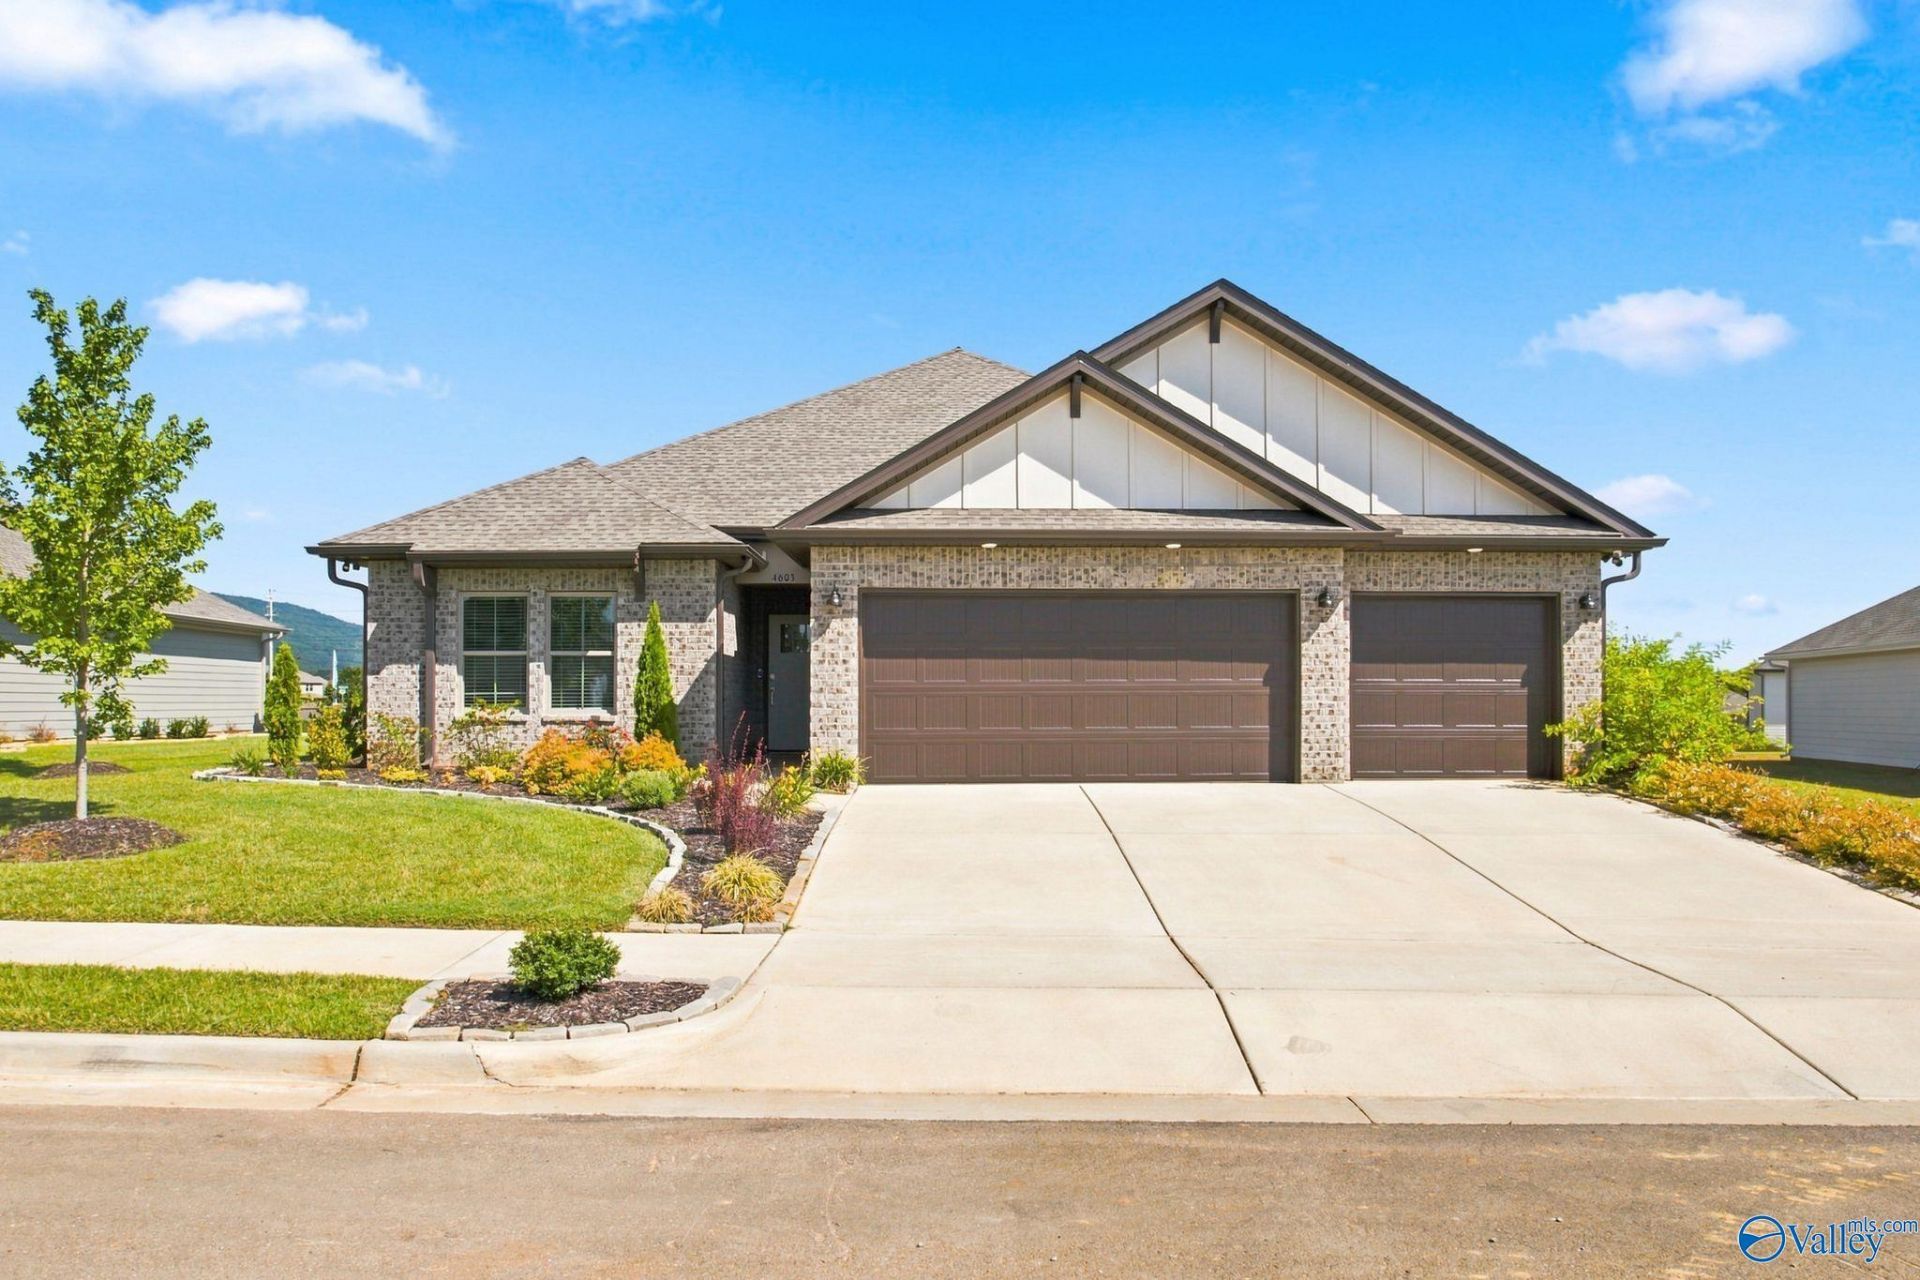
This beautifully upgraded home offers 2,226 square feet of thoughtfully designed, single-level living with a three-car garage. The open-concept floor plan seamlessly connects the kitchen, dining and living areas, creating a spacious and inviting setting for everyday living and entertaining. This former model home features designer upgrades throughout, including upgraded lighting, stylish accent walls and a gas-log fireplace highlighted by a shiplap accent wall. The owner's suite is privately positioned at the rear of the home, while three additional bedrooms provide plenty of flexibility for family, guests or a home office. Step outside to the covered rear porch and fenced backyard.
Property Features
Property Type: Residential - Single Family
Cooling: Central 1
Fireplaces: 1
Heating: Central 1
Home Style: Ranch/1 Story
Lot Size: 0.35 Acres
Stories: 1.0
Feature Descriptions
Appliances: Range, Dishwasher, Microwave, Refrigerator, Dryer, Washer
Bathrooms Full: 3
Community Features: Common Grounds
Cooling Y/N: Yes
Days on Site: 29
Exterior: Curb/Gutters, Sidewalk, Undgrnd Util
Fireplace: Gas Log, One
Fireplace Y/N: Yes
Foundation: Slab
Heating Y/N: Yes
Hoa Fees: $650/Annually
HOA Y/N: Yes
Parcel #: 2301110000038.011
Parking: Garage-Two Car, Garage-Attached, Garage Faces Front, Driveway-Concrete
Patio/Porch: Covered Patio, Covered Porch
Rooms Total: 8
Sewer: Public Sewer
Water: Public
Local Schools
High School: Huntsville
Middle School: Hampton Cove
Elementary School: Goldsmith-Schiffman
Listed By / Shown By
Listed By
Agency Name: Matt Curtis Real Estate, Inc.
Shown By
Agent Name: Jeff Davidson
Agent Phone: (423) 774-6400
Agency Title: Crye-Leike Real Estate Services

Source: Huntsville/Valley MLS
Estimate Your Payment
Estimated Payment
$ 956.30 per month $845.49 Principal & Interest $0.00 Property Tax (data not provided by mls) $110.80 Homeowner's InsuranceChange Payment Information
Privacy Policy / DMCA Notice / ADA Accessibility


This site is hosted, designed and copyright
© 1994 - 2026 by
Delta Media Group, Inc. -- Patent Pending --
4603 High Grove Drive Se | MLS# 21928639
This single family home located at 4603 High Grove Drive Se, Owens Cross Roads, AL 35763 is currently listed for sale with an asking price of $379,900. This property has 4 bedrooms and 3 full baths with 2226 sq. ft. High Grove Drive Se is located in the Natures Walk On The Flint subdivision. Search Natures Walk On The Flint real estate on www.jeffknowsrealestate.com today.