Jeff Davidson

BEDS4
BATHS2 full
SQUARE FEET2,354
MLS#21924032
STATUSActive
PROPERTY TYPEResidential - Single Family
SUBDIVISIONNatures Cove West
Property Description
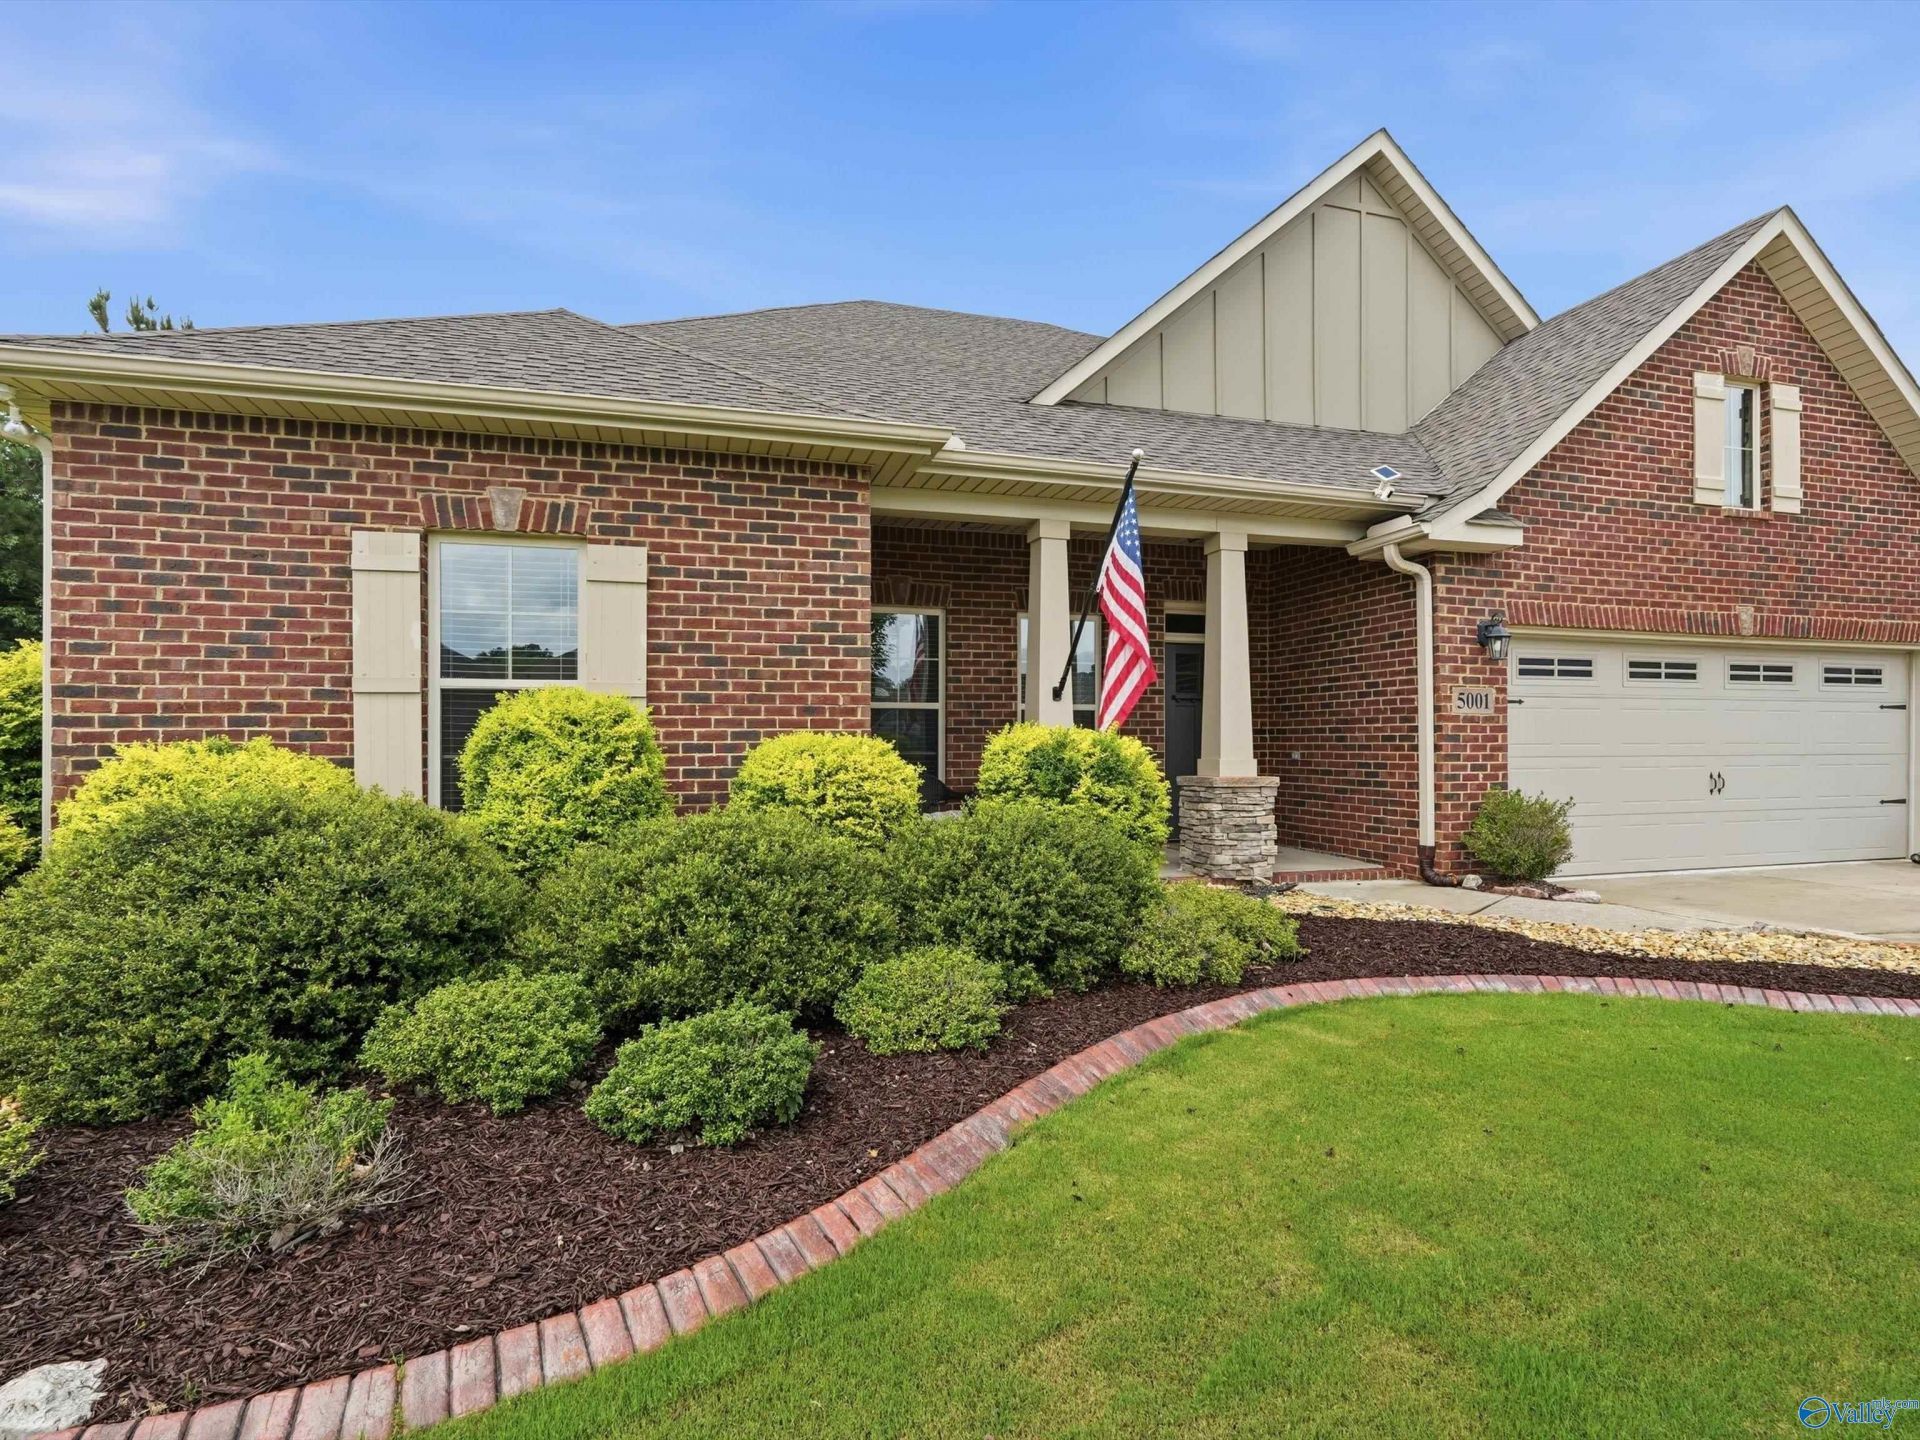
Beautiful home in Nature's Cove on a private cul-de-sac! Ample living space offers 9' & 10' ceilings, crown molding and hardwoods in main living areas & primary suite, with well appointed tile in all wet areas. Spacious kitchen is a chef's dream, featuring granite, large island, stylish backsplash, gas range, & upgraded SS appliances. The isolated primary suite offers a spa-like bath, complete with tiled shower, soaking tub, double vanity, and large walk-in closet. Relax year round on the screened porch that overlooks a wooded creek. Hardscape patio with gazebo is perfect for outdoor entertaining. Gas log fireplace, sprinkler system, storm shelter... this one has a multitude of features!
Property Features
Property Type: Residential - Single Family
Cooling: Central 1
Fireplaces: 1
Heating: Central 1
Home Style: Ranch/1 Story
Lot Size: 47 x 176 x 190 x 154
Stories: 1.0
Year Built: 2019
Feature Descriptions
Additional Structures: Gazebo
Appliances: Dishwasher, Gas Cooktop, Gas Oven, Microwave, Range, Refrigerator
Bathrooms Full: 2
Builder: DSLD HOMES
Cooling Y/N: Yes
Exterior: Cul-de-Sac, Curb/Gutters, Drive-Concrete, Gazebo, Park Near By, Sidewalk, Sprinkler Sys, Storm Shelter, Treed Lot, Undgrnd Util
Fireplace: Gas Log, One
Fireplace Y/N: Yes
Foundation: Slab
Heating Y/N: Yes
Hoa Fees: $515/Annually
HOA Y/N: Yes
Lot Dimensions: 47 x 176 x 190 x 154
Parcel #: 1806243000008217
Parking: Garage-Two Car, Garage-Attached, Garage Faces Front, Driveway-Concrete
Patio/Porch: Covered Porch, Front Porch, Patio, Screened Porch
Rooms Total: 8
Sewer: Public Sewer
Structures: Gazebo
Water: Public
Local Schools
High School: Huntsville
Middle School: Hampton Cove
Elementary School: Hampton Cove
Listed By / Shown By
Listed By
Agency Name: Down Home Real Estate
Shown By
Agent Name: Jeff Davidson
Agent Phone: (423) 774-6400
Agency Title: Crye-Leike Real Estate Services

Source: Huntsville/Valley MLS
Estimate Your Payment
Estimated Payment
$ 1,384.23 per month $1,223.84 Principal & Interest $0.00 Property Tax (data not provided by mls) $160.39 Homeowner's InsuranceChange Payment Information
Privacy Policy / DMCA Notice / ADA Accessibility


This site is hosted, designed and copyright
© 1994 - 2026 by
Delta Media Group, Inc. -- Patent Pending --
5001 River Birch Lane | MLS# 21924032
This single family home located at 5001 River Birch Lane, Owens Cross Roads, AL 35763 is currently listed for sale with an asking price of $549,900. This property was built in 2019 and has 4 bedrooms and 2 full baths with 2354 sq. ft. River Birch Lane is located in the Natures Cove West subdivision. Search Natures Cove West real estate on www.jeffknowsrealestate.com today.