Jeff Davidson

BEDS3
BATHS2 full
SQUARE FEET1,525
MLS#21922433
STATUSActive Under Contrac
PROPERTY TYPEResidential - Single Family
SUBDIVISIONSherwood Park
Property Description
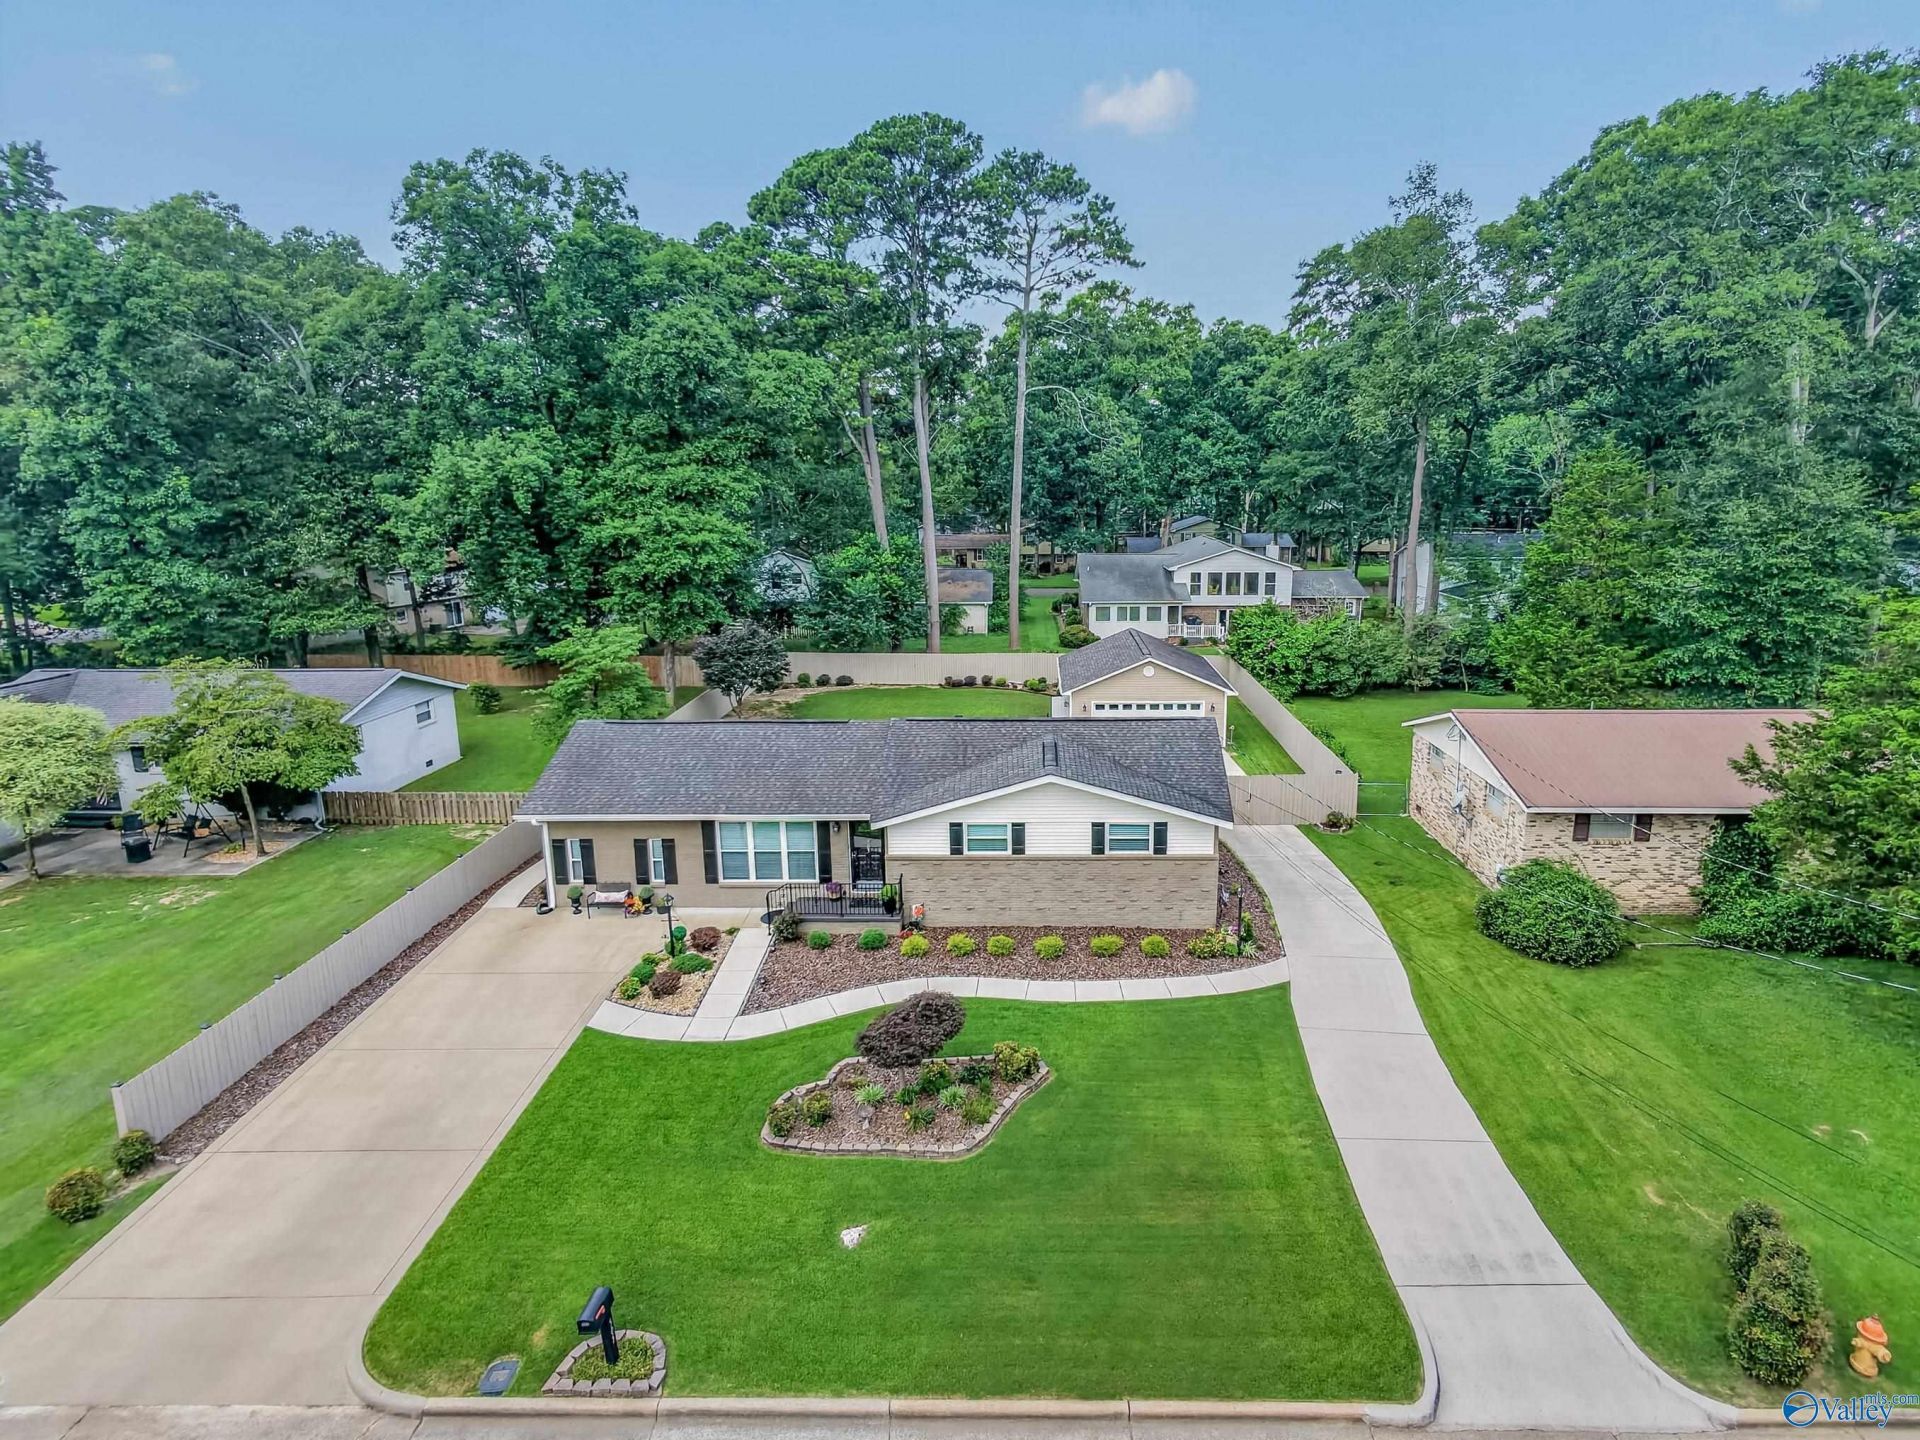
Location, location, location! Move-in ready 3-bedroom, 2-bath home is conveniently located near Redstone Arsenal, Research Park, Bridge Street Town Centre, MidCity District, Orion Amphitheater, & I-565, making commuting, shopping, dining, & entertainment a breeze. Enjoy the bright Champion sunroom (2019) w/ dedicated HVAC (not included in square footage), plus the refrigerator & most sunroom furniture remain (excluding wicker bench & TV console). Major updates: extensive concrete & patios, dual driveways.Windows (2023) w/ transferable lifetime warranty, Leaf Filter gutter guards (2020), roof (approx. 2013), water heater (2017), detached two car garage, HVAC professionally serviced 2x yearly.
Property Features
Property Type: Residential - Single Family
Basement: Crawl Space
Cooling: Central 1
Fireplaces: 1
Heating: Central 1,Natural Gas
Home Style: Ranch/1 Story
Lot Size: 0.29 Acres
Stories: 1.0
Year Built: 1963
Feature Descriptions
Appliances: Range, Dishwasher, Refrigerator, Disposal
Bathrooms Full: 1
Bathrooms Three Quarter: 1
Cooling Y/N: Yes
Days on Site: 5
Exterior: Park Near By
Fireplace: One, Gas Log
Fireplace Y/N: Yes
Heating Y/N: Yes
Lot Dimensions: 90 x 140
Parcel #: 1703061002009000
Parking: Garage-Detached, Driveway-Concrete
Patio/Porch: Front Porch, Patio
Sewer: Public Sewer
Water: Public
Local Schools
High School: Columbia High
Middle School: Morris P-8
Elementary School: Morris
Listed By / Shown By
Listed By
Agency Name: Elements Realty LLC
Shown By
Agent Name: Jeff Davidson
Agent Phone: (423) 774-6400
Agency Title: Crye-Leike Real Estate Services

Source: Huntsville/Valley MLS
Estimate Your Payment
Estimated Payment
$ 755.17 per month $667.67 Principal & Interest $0.00 Property Tax (data not provided by mls) $87.50 Homeowner's InsuranceChange Payment Information
Privacy Policy / DMCA Notice / ADA Accessibility


This site is hosted, designed and copyright
© 1994 - 2026 by
Delta Media Group, Inc. -- Patent Pending --
505 Jeffery Drive Nw | MLS# 21922433
This single family home located at 505 Jeffery Drive Nw, Huntsville, AL 35806 is currently listed for sale with an asking price of $300,000. This property was built in 1963 and has 3 bedrooms and 2 full baths with 1525 sq. ft. Jeffery Drive Nw is located in the Sherwood Park subdivision. Search Sherwood Park real estate on www.jeffknowsrealestate.com today.