Jeff Davidson

BEDS3
BATHS2 full 1 partial
SQUARE FEET2,800
MLS#21927035
STATUSActive
PROPERTY TYPEResidential - Single Family
SUBDIVISIONGreenbrier Hills
Property Description
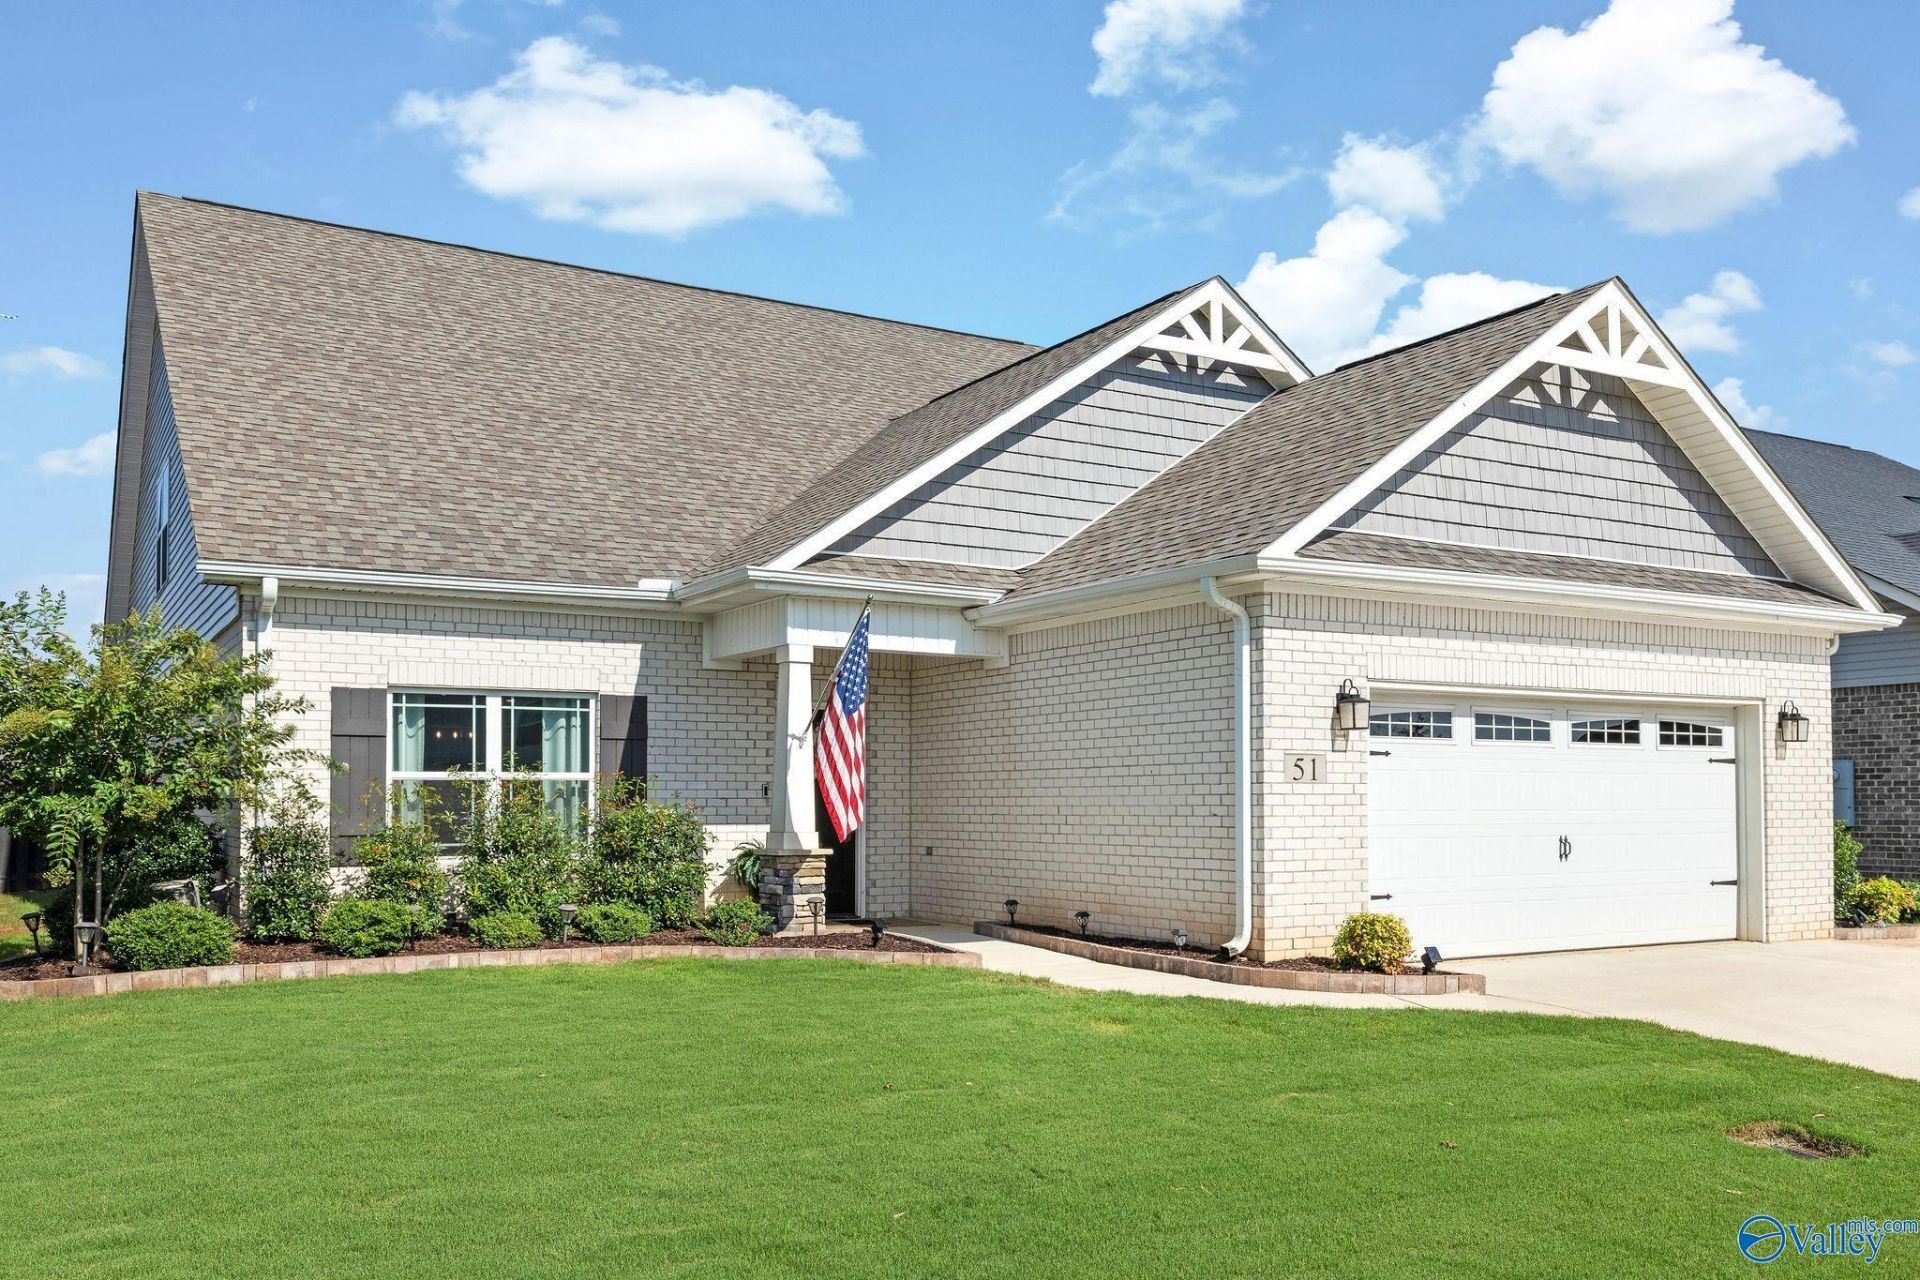
Forget builder-basic ? this one is straight out of a designer magazine! Every detail was thoughtfully chosen, from custom closets in every room and a custom pantry to the oversized shower with quartz countertops in the primary bath. The open living spaces make everyday life and entertaining easy, while the spacious bonus room adds flexibility. Your favorite spot may be the screened porch, where a wood-burning fireplace overlooks the private backyard with custom landscaping. A floored walk-in attic adds exceptional storage. 3 bedrooms, 2.5 baths, and zoned for highly-rated Madison City Schools! Greenbrier Hills also offers a pool, cabana, and a park with a stocked lake.
Property Features
Property Type: Residential - Single Family
Cooling: Central 1
Fireplaces: 1
Heating: Central 1
Lot Size: 0.23 Acres
Stories: 1.5
Year Built: 2021
Feature Descriptions
Appliances: Range, Dishwasher, Microwave, Ice Maker, Gas Oven, Disposal
Bathrooms Full: 2
Bathrooms Half: 1
Builder: MURPHY HOMES INC
Community Features: Clubhouse, Pool, Common Grounds
Cooling Y/N: Yes
Fireplace: Gas Log, One
Fireplace Y/N: Yes
Foundation: Slab
Heating Y/N: Yes
Hoa Fees: $400/Annually
HOA Y/N: Yes
Parcel #: 1706240001180000
Parking: Garage-Two Car, Garage-Attached, Driveway-Paved/Asphalt
Patio/Porch: Covered Porch, Screened Porch
Rooms Total: 6
Sewer: Public Sewer
Water: Public
Local Schools
High School: Jamesclemens
Middle School: Journey Middle School
Elementary School: Midtown Elementary
Listed By / Shown By
Listed By
Agency Name: Kristin King Real Estate
Shown By
Agent Name: Jeff Davidson
Agent Phone: (423) 774-6400
Agency Title: Crye-Leike Real Estate Services

Source: Huntsville/Valley MLS
Estimate Your Payment
Estimated Payment
$ 1,256.10 per month $1,110.56 Principal & Interest $0.00 Property Tax (data not provided by mls) $145.54 Homeowner's InsuranceChange Payment Information
Privacy Policy / DMCA Notice / ADA Accessibility


This site is hosted, designed and copyright
© 1994 - 2026 by
Delta Media Group, Inc. -- Patent Pending --
51 Dylan Road | MLS# 21927035
This single family home located at 51 Dylan Road, Madison, AL 35756 is currently listed for sale with an asking price of $499,000. This property was built in 2021 and has 3 bedrooms and 2 full and 1 partial baths with 2800 sq. ft. Dylan Road is located in the Greenbrier Hills subdivision. Search Greenbrier Hills real estate on www.jeffknowsrealestate.com today.