Jeff Davidson

BEDS3
BATHS2 full
SQUARE FEET1,800
MLS#21930105
STATUSActive
PROPERTY TYPEResidential - Single Family
SUBDIVISIONLily Flagg Acres
Property Description
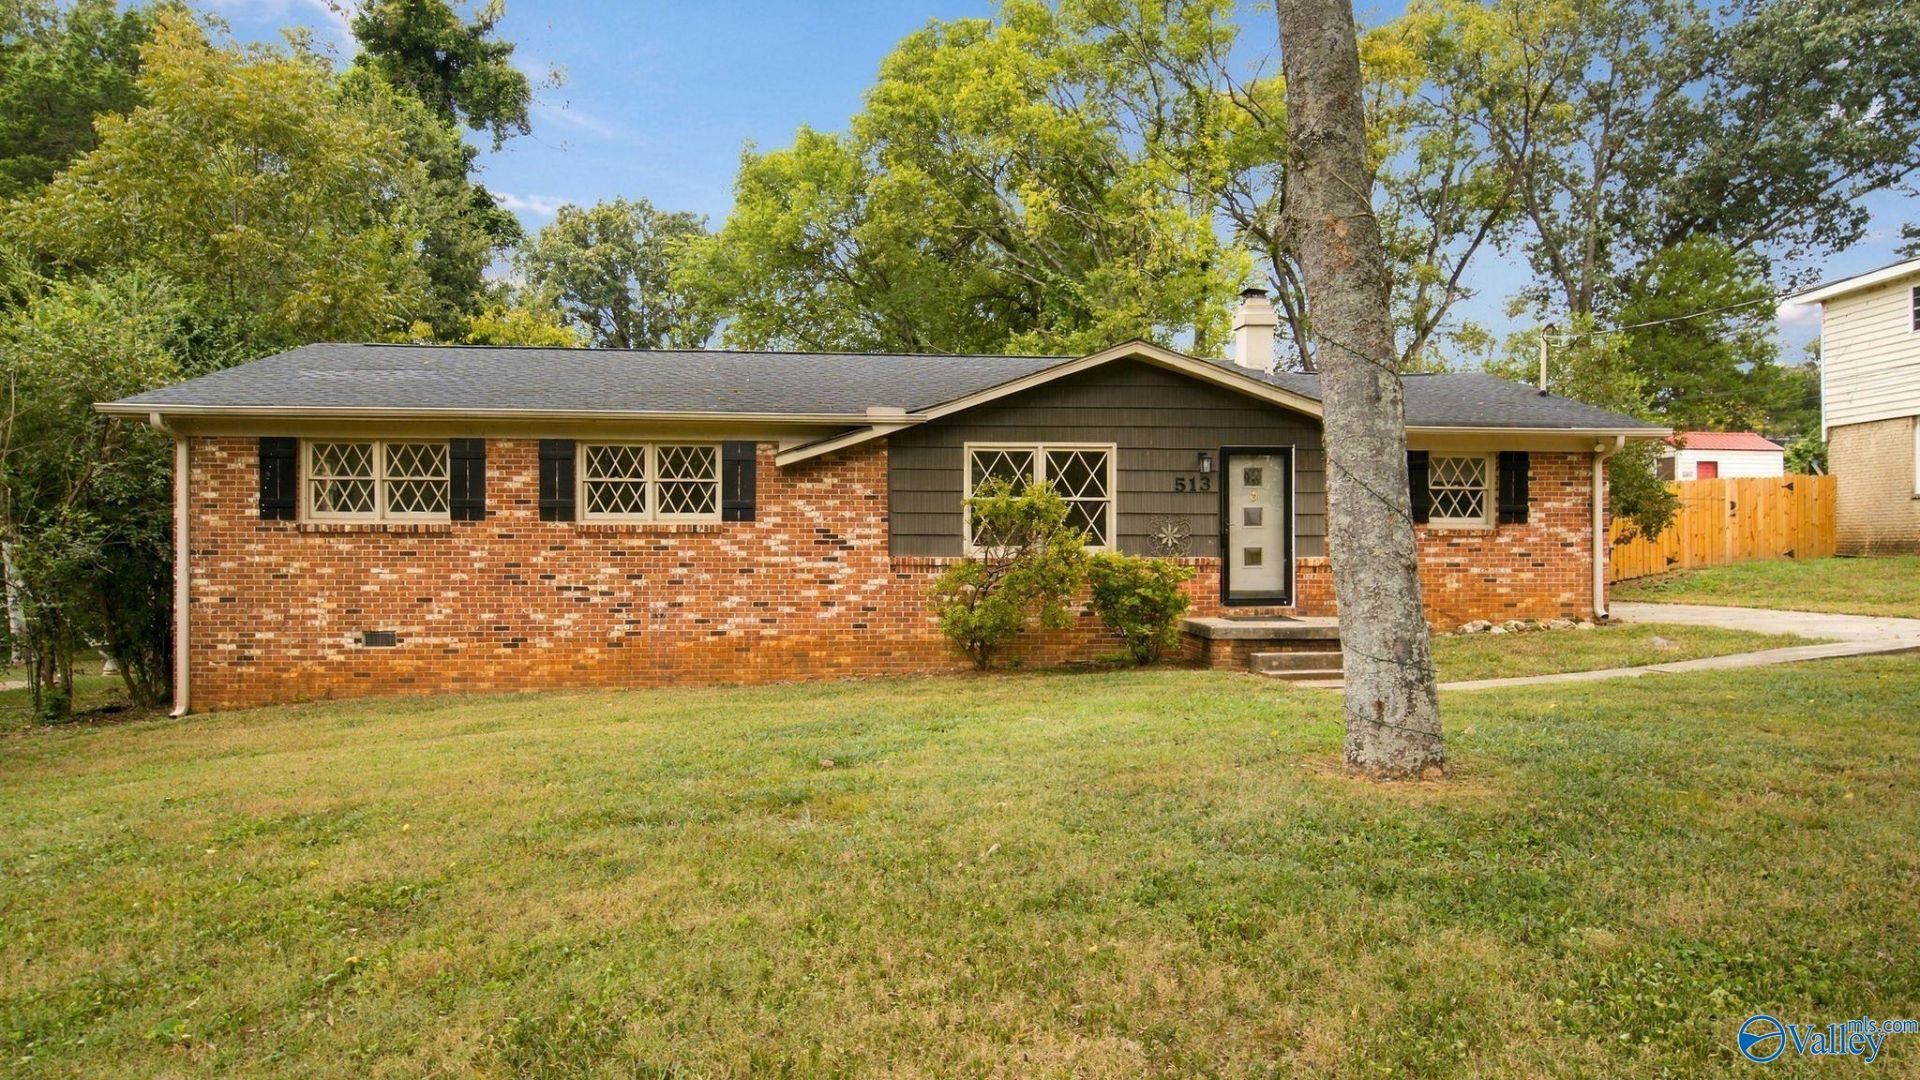
Welcome to this move-in-ready full-brick ranch! Make a statement with these charming cottage-style diamond lattice windows creating lovely English curb appeal. Step inside to find fresh paint throughout and gleaming, newly refinished original hardwood floors. The updated kitchen boasts solid granite countertops and plenty of space for cooking. Offering 3 bedrooms and 2 full bathrooms, this home also includes a versatile bonus area?perfect for a home office, playroom, or rec room. Great for downsizing, first-time home buyers, or investors! Located near shopping and restaurants and just minutes to downtown Huntsville. Zoned for Grissom High, Mountain Gap, and Weatherly!
Property Features
Property Type: Residential - Single Family
Basement: Crawl Space
Cooling: Central 1
Heating: Central 1
Home Style: Ranch/1 Story, Traditional
Lot Size: 0.29 Acres
Stories: 1.0
Year Built: 1963
Feature Descriptions
Appliances: Range, Dishwasher, Refrigerator
Bathrooms Full: 1
Bathrooms Three Quarter: 1
Cooling Y/N: Yes
Days on Site: 12
Exterior: Curb/Gutters
Heating Y/N: Yes
Parcel #: 1809323002050000
Parking: Driveway-Concrete, Parking Pad
Patio/Porch: Patio, Front Porch
Rooms Total: 7
Sewer: Public Sewer
Water: Public
Local Schools
High School: Grissom High School
Middle School: Mountain Gap
Elementary School: Weatherly Heights
Listed By / Shown By
Listed By
Agency Name: Matt Curtis Real Estate, Inc.
Shown By
Agent Name: Jeff Davidson
Agent Phone: (423) 774-6400
Agency Title: Crye-Leike Real Estate Services

Source: Huntsville/Valley MLS
Estimate Your Payment
Estimated Payment
$ 651.96 per month $576.42 Principal & Interest $0.00 Property Tax (data not provided by mls) $75.54 Homeowner's InsuranceChange Payment Information
Privacy Policy / DMCA Notice / ADA Accessibility


This site is hosted, designed and copyright
© 1994 - 2026 by
Delta Media Group, Inc. -- Patent Pending --
513 Ronald Drive Se | MLS# 21930105
This single family home located at 513 Ronald Drive Se, Huntsville, AL 35803 is currently listed for sale with an asking price of $259,000. This property was built in 1963 and has 3 bedrooms and 2 full baths with 1800 sq. ft. Ronald Drive Se is located in the Lily Flagg Acres subdivision. Search Lily Flagg Acres real estate on www.jeffknowsrealestate.com today.