Jeff Davidson

BEDS3
BATHS2 full
SQUARE FEET1,692
MLS#21926932
STATUSActive
PROPERTY TYPEResidential - Single Family
SUBDIVISIONPark Place
Property Description
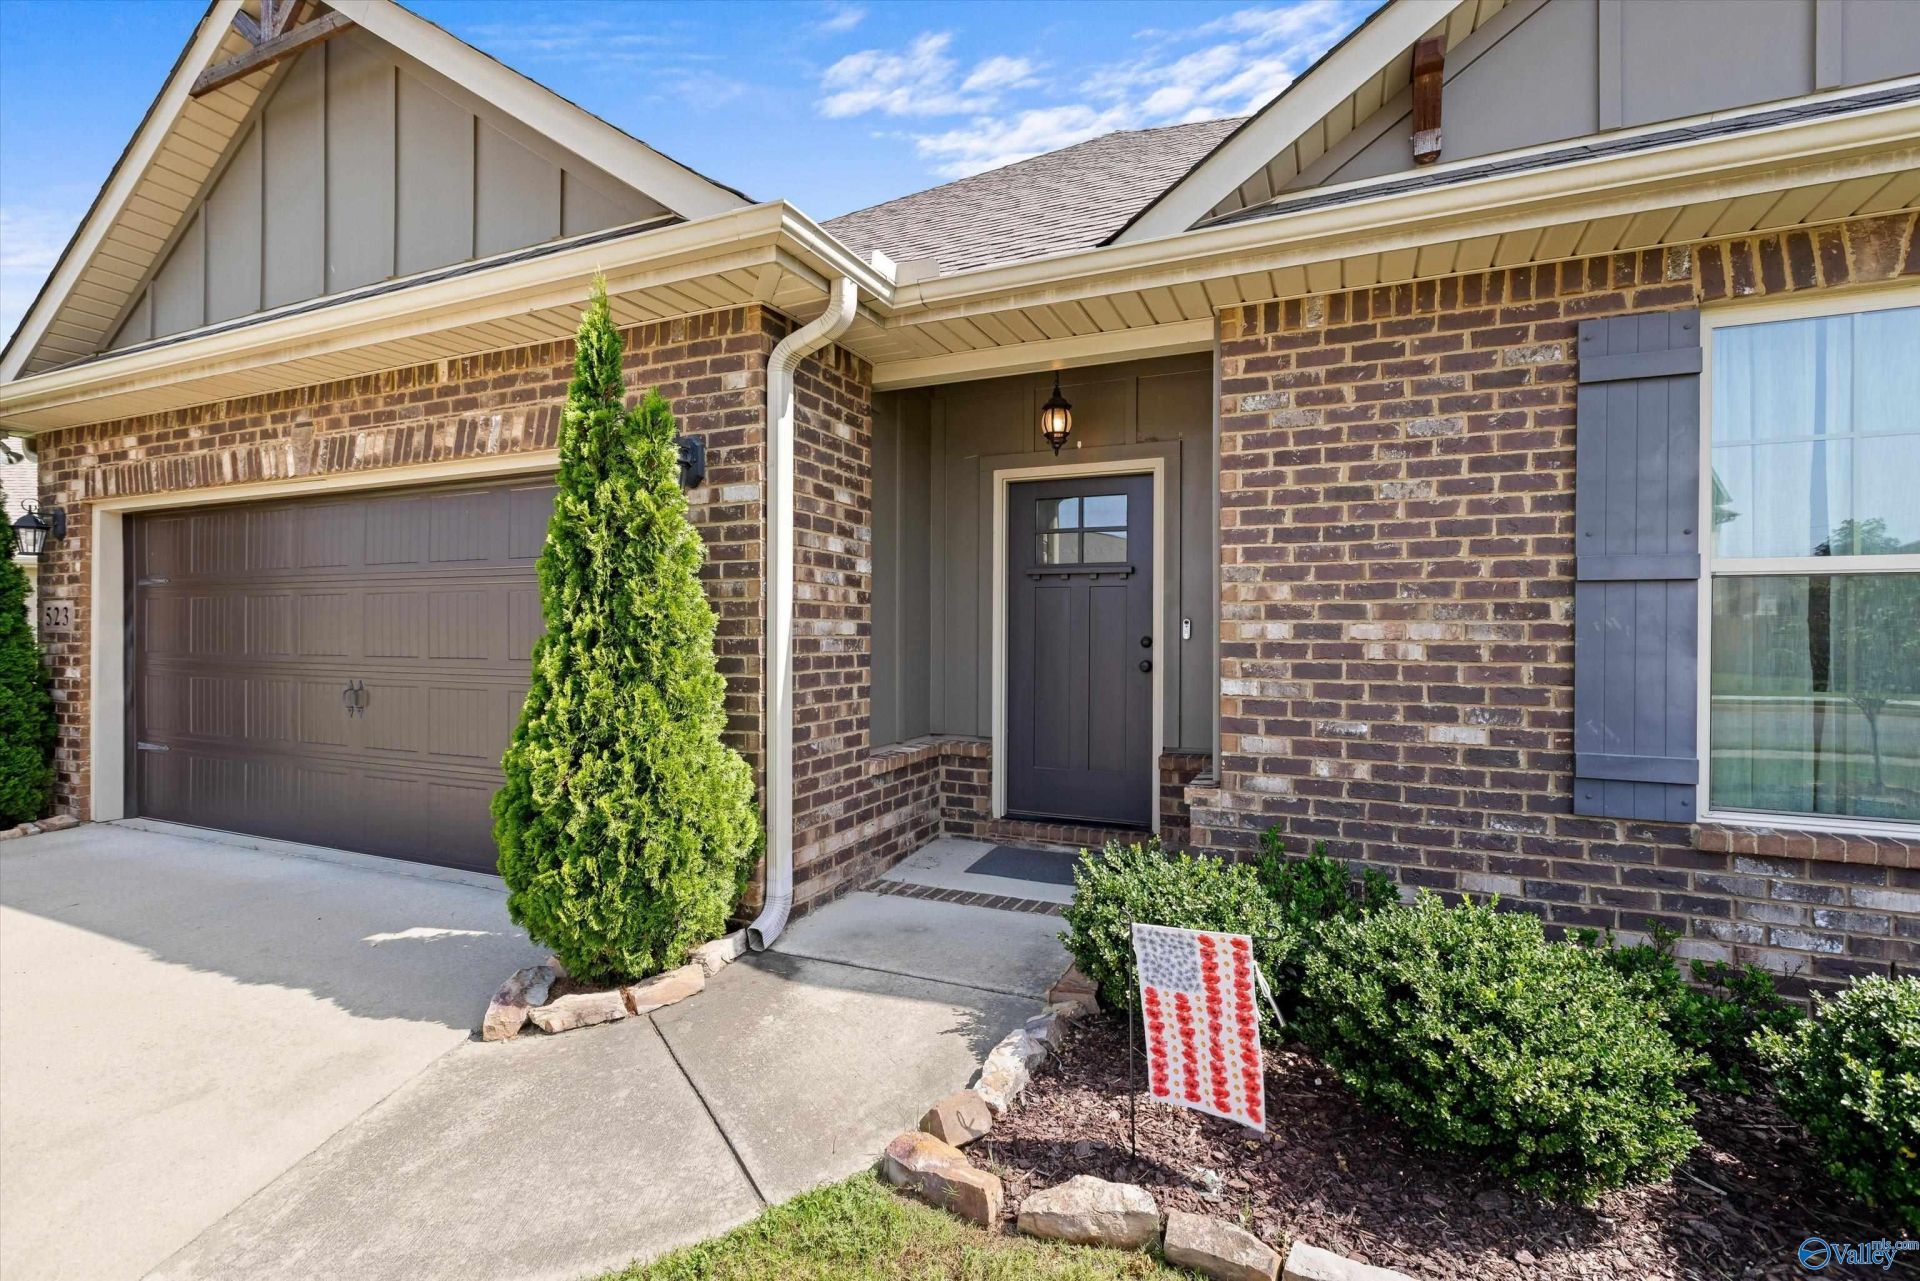
Better Hurry to Grab this GEM..CUSTOM Features You will LOVE! Hardwood Flooring in Hallways & Great Room w/Crown Molding, Wainscotting & a Cozy Gas Log Fireplace! Open Kitchen incl: a LARGE Island w/QUARTZ Counter, Custom LIGHTING, GAS Cooktop, Brick Pattern Backsplash, Stainless Appliances & Walk In Pantry! WOOD Shelving in ALL CLOSETS & PANTRY. The Primary Suite is Isolated & features a SPA Bath, Garden Tub, Separate TILED Walk In Shower, Double QUARTZ Vanity, Large Walk In Closet w/direct access to Laundry Room. Mud Area w/Built In Drop Zone/Cubby.You will Love Entertaining on the OVERSIZED Covered Back Patio and Concrete Pad. Beautiful Mature Landscaped Community Close to Downtown Athens
Property Features
Property Type: Residential - Single Family
Cooling: Central 1
Fireplaces: 1
Heating: Natural Gas
Home Style: Ranch/1 Story, Open Floor Plan
Lot Size: 0.18 Acres
Stories: 1.0
Feature Descriptions
Appliances: Range, Dishwasher, Microwave, Gas Oven, Disposal
Bathrooms Full: 2
Builder: DSLD HOMES
Cooling Y/N: Yes
Days on Site: 1
Exterior: Curb/Gutters, Drive-Concrete
Fireplace: One, Gas Log
Fireplace Y/N: Yes
Foundation: Slab
Heating Y/N: Yes
Hoa Fees: $350/Annually
HOA Y/N: Yes
Lot Dimensions: 57 x 120 x 72 x 122
Parcel #: 1002093003088000
Parking: Garage-Two Car, Garage-Attached, Garage Faces Front
Sewer: Public Sewer
Water: Public
Local Schools
High School: Athens High School
Middle School: Athens (6-8)
Elementary School: Heart Academy At Julian Newman (
Listed By / Shown By
Listed By
Agency Name: Re/Max Unlimited
Shown By
Agent Name: Jeff Davidson
Agent Phone: (423) 774-6400
Agency Title: Crye-Leike Real Estate Services

Source: Huntsville/Valley MLS
Estimate Your Payment
Estimated Payment
$ 717.16 per month $634.06 Principal & Interest $0.00 Property Tax (data not provided by mls) $83.10 Homeowner's InsuranceChange Payment Information
Privacy Policy / DMCA Notice / ADA Accessibility


This site is hosted, designed and copyright
© 1994 - 2026 by
Delta Media Group, Inc. -- Patent Pending --
523 Wickerberry Way | MLS# 21926932
This single family home located at 523 Wickerberry Way, Athens, AL 35611 is currently listed for sale with an asking price of $284,900. This property has 3 bedrooms and 2 full baths with 1692 sq. ft. Wickerberry Way is located in the Park Place subdivision. Search Park Place real estate on www.jeffknowsrealestate.com today.