Jeff Davidson

BEDS4
BATHS3 full 1 partial
SQUARE FEET3,017
MLS#21932150
STATUSPending
PROPERTY TYPEResidential - Single Family
SUBDIVISIONThe Preserve At Inspiration
Property Description
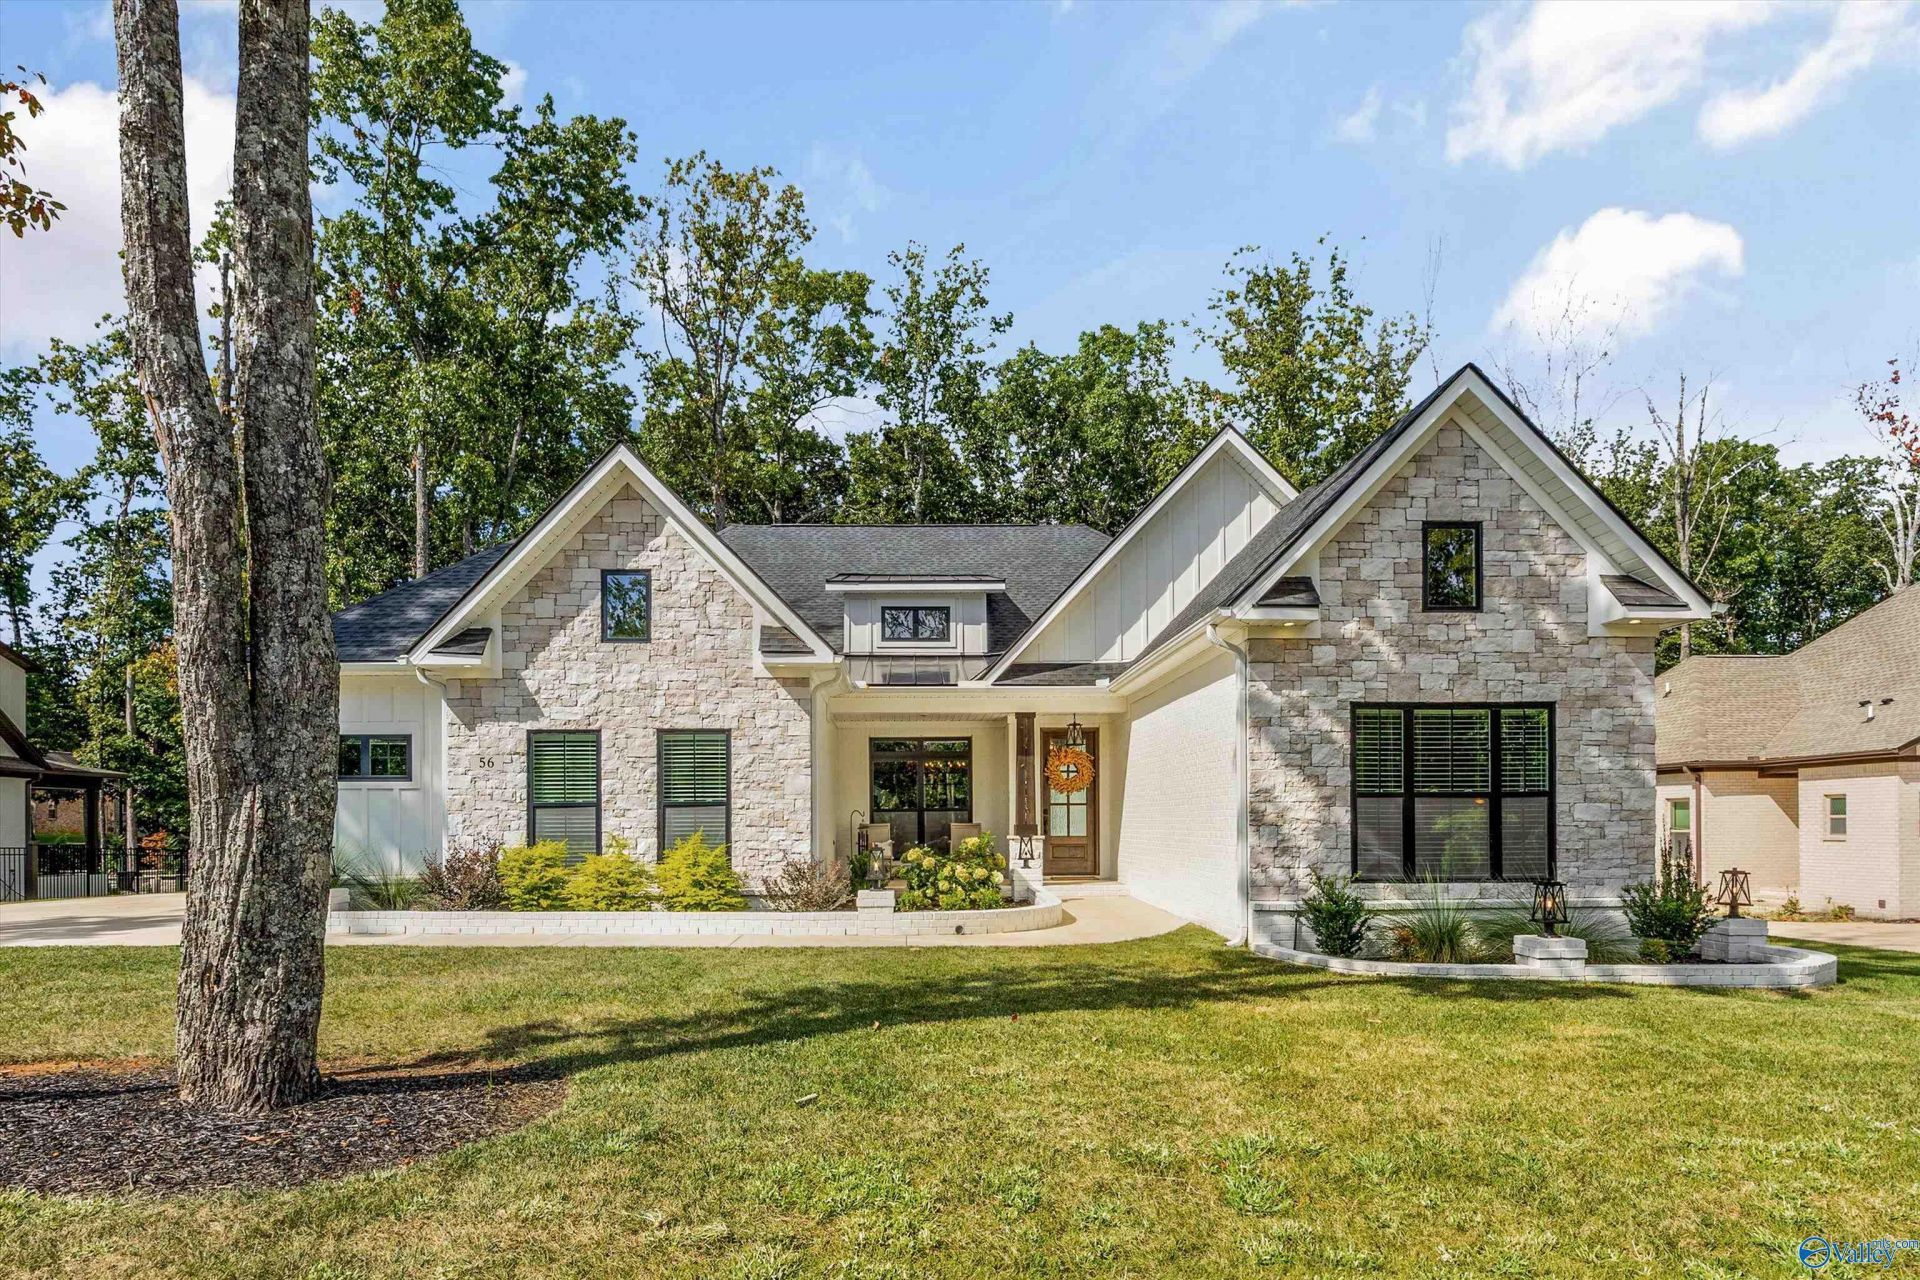
5.75% VA ASSUMABLE LOAN ? Subject to Lender Approval! This stunning custom-built Woodland Home is less than two years old, situated on a premium homesite in The Preserve atop Green Mountain. Featuring 4 bedrooms, 4 baths and a fabulous open floor plan, oversized pocket sliding glass doors seamlessly open to a screened porch overlooking the private backyard. Culinary-inspired kitchen with exquisite cabinetry and quartz countertops. Luxurious owner's retreat offers a spa-inspired bath. The 3-car garage includes epoxy flooring and EV charging. Enjoy a million-dollar amenities and breathtaking bluff views. Conveniently located near schools, major employers, shopping, dining and entertainment.
Property Features
Property Type: Residential - Single Family
Cooling: Central 1
Fireplaces: 1
Heating: Central 1
Home Style: Ranch/1 Story
Lot Size: 0.44 Acres
Stories: 1.0
Year Built: 2024
Feature Descriptions
Appliances: Oven, Microwave, Gas Cooktop
Bathrooms Full: 2
Bathrooms Half: 1
Bathrooms Three Quarter: 1
Builder: WOODLAND HOMES OF HUNTSVILLE
Community Features: Clubhouse, Tennis Court(s), Pool, Common Grounds, Fitness Center
Cooling Y/N: Yes
Days on Site: 33
Exterior: Curb/Gutters, Sidewalk, Undgrnd Util, Sprinkler Sys, Drive-Concrete
Fireplace: Gas Log, One
Fireplace Y/N: Yes
Foundation: Slab
Heating Y/N: Yes
Hoa Fees: $800/Annually
HOA Y/N: Yes
Parking: Garage-Three Car, Garage Faces Front, Garage Faces Side
Patio/Porch: Patio, Screened Porch
Rooms Total: 9
Sewer: Septic Tank
Water: Public
Local Schools
High School: Grissom High School
Middle School: Mountain Gap
Elementary School: Mountain Gap
Listed By / Shown By
Listed By
Agency Name: Re/Max Alliance
Shown By
Agent Name: Jeff Davidson
Agent Phone: (423) 774-6400
Agency Title: Crye-Leike Real Estate Services

Source: Huntsville/Valley MLS
Estimate Your Payment
Estimated Payment
$ 2,064.13 per month $1,824.96 Principal & Interest $0.00 Property Tax (data not provided by mls) $239.17 Homeowner's InsuranceChange Payment Information
Privacy Policy / DMCA Notice / ADA Accessibility


This site is hosted, designed and copyright
© 1994 - 2026 by
Delta Media Group, Inc. -- Patent Pending --
56 Trail Loop Road Se | MLS# 21932150
This single family home located at 56 Trail Loop Road Se, Huntsville, AL 35803 is currently listed for sale with an asking price of $820,000. This property was built in 2024 and has 4 bedrooms and 3 full and 1 partial baths with 3017 sq. ft. Trail Loop Road Se is located in the The Preserve At Inspiration subdivision. Search The Preserve At Inspiration real estate on www.jeffknowsrealestate.com today.