Jeff Davidson

BEDS4
BATHS2 full 1 partial
SQUARE FEET3,680
MLS#21923949
STATUSPending
PROPERTY TYPEResidential - Single Family
SUBDIVISIONJones Valley Estates
Property Description
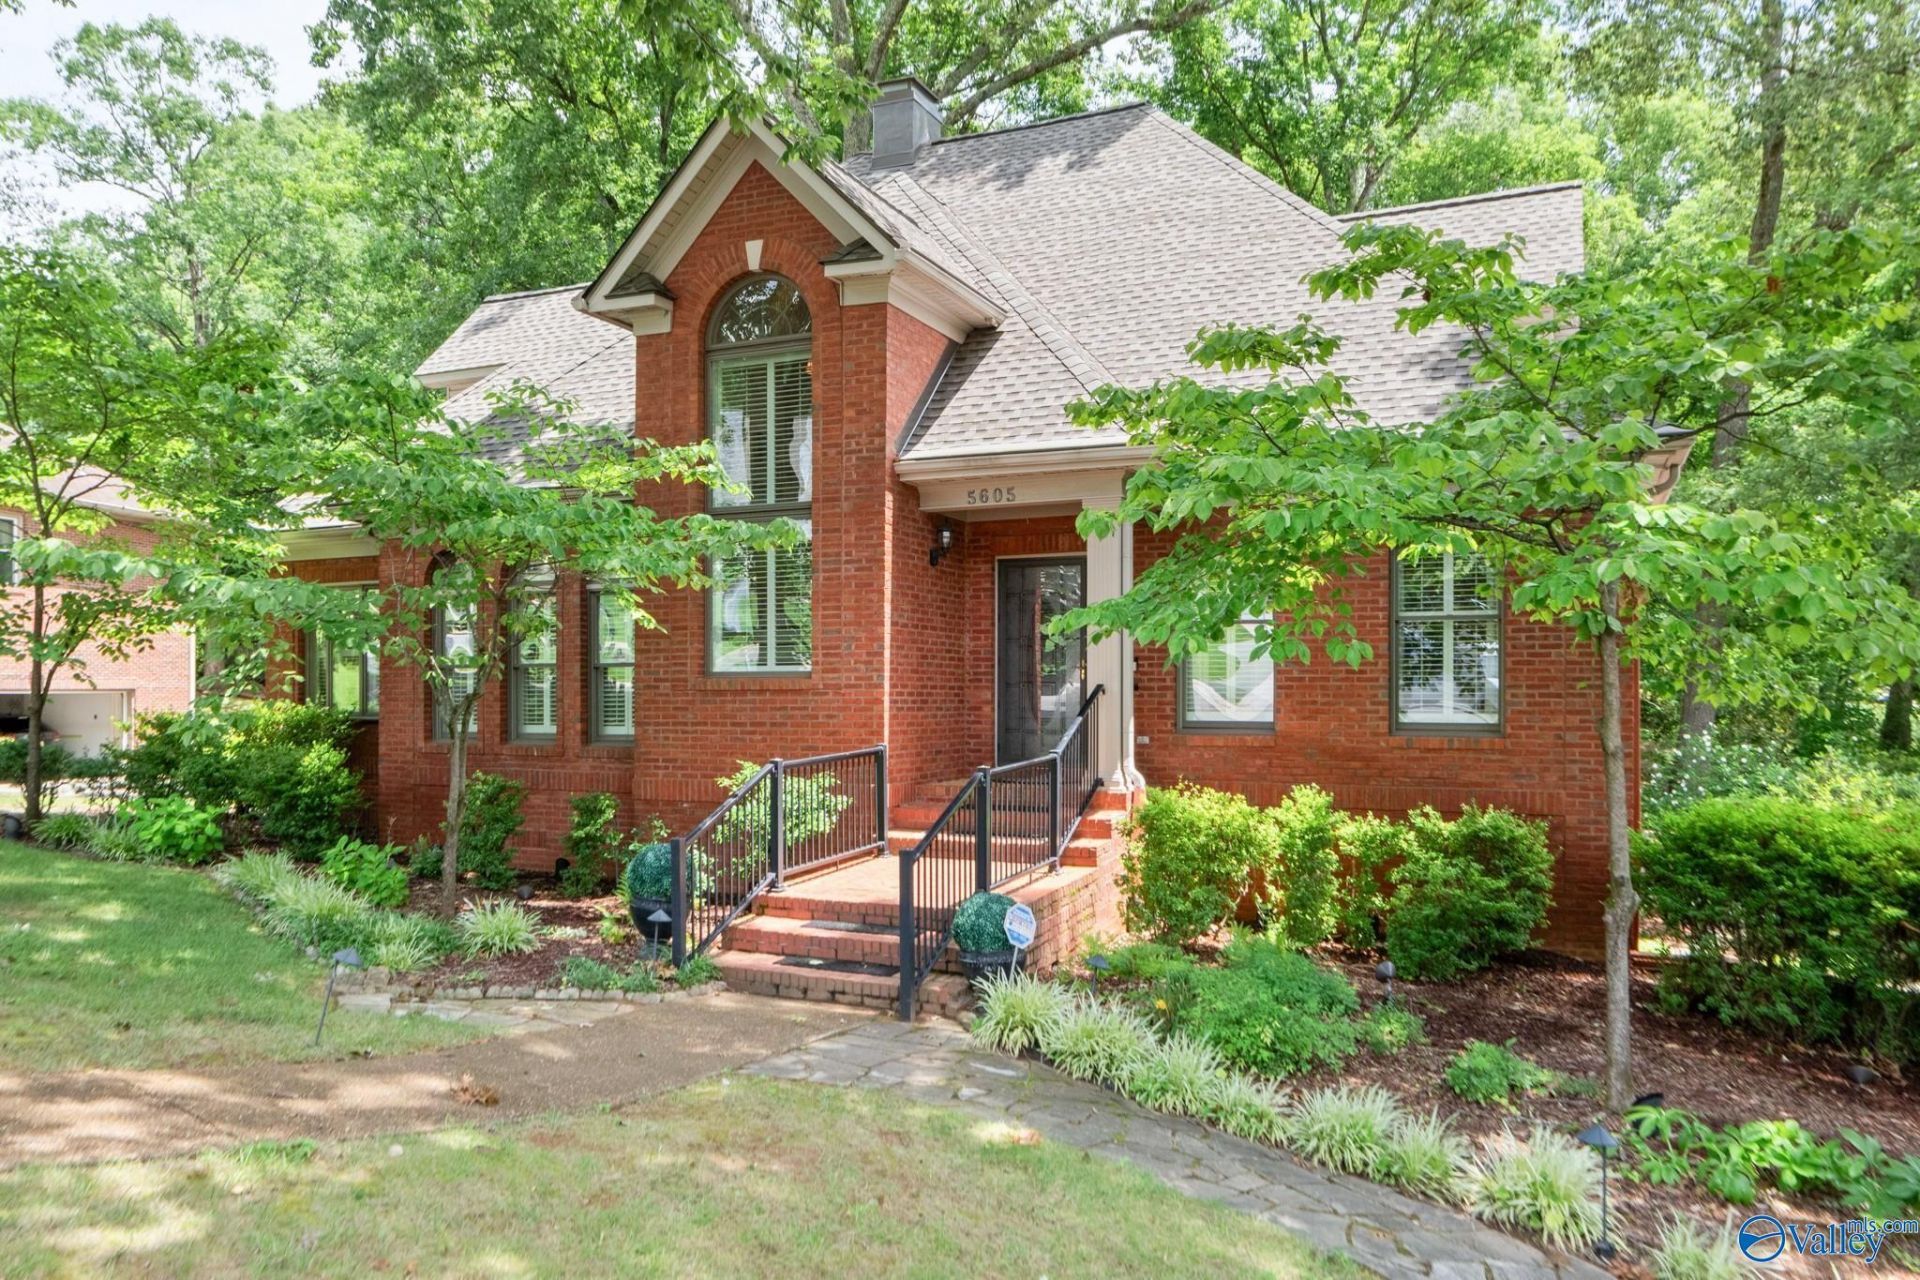
Stately traditional 2 story full brick home in the heart of Jones Valley Estates. The home features 10ft ceilings, hardwoods, plantation shutters, crown mold throughout, fabulous chef's kitchen opens to breakfast room. Master on 1st floor. Three additional bedrooms and bonus room upstairs. A separate living room, family room, dining room, office & sunroom all on the main floor. A space for everyone! Home well maintained with new roof 2025, new electric box 2025, fully encapsulated cooled crawl space. Lower level includes 3 car garage and workshop. Located on a quiet cul-de-sac and walking distance to Jones Valley Pool. Shops & restaurants just a short 2-minute drive.
Property Features
Property Type: Residential - Single Family
Basement: Crawl Space
Cooling: Central 2,Electric
Fireplaces: 1
Heating: Central 2,Electric
Lot Size: 0.55 Acres
Stories: 2.0
Year Built: 1992
Feature Descriptions
Appliances: Oven, Dishwasher, Microwave, Refrigerator, Disposal, Gas Cooktop
Bathrooms Full: 1
Bathrooms Half: 1
Bathrooms Three Quarter: 1
Cooling Y/N: Yes
Days on Site: 36
Exterior: Treed Lot, Fireplace, Curb/Gutters, Sidewalk, Drive-Paved/Asphalt, Cul-de-Sac
Fireplace: Outside, Gas Log, One
Fireplace Y/N: Yes
Heating Y/N: Yes
Lot Dimensions: 187 x 114 x 167 x 76
Parcel #: 1804181000015.000
Parking: Garage-Three Car, Garage-Attached
Rooms Total: 12
Sewer: Public Sewer
Water: Public
Local Schools
High School: Huntsville
Middle School: Huntsville
Elementary School: Jones Valley
Listed By / Shown By
Listed By
Agency Name: Legend Realty
Shown By
Agent Name: Jeff Davidson
Agent Phone: (423) 774-6400
Agency Title: Crye-Leike Real Estate Services

Source: Huntsville/Valley MLS
Estimate Your Payment
Estimated Payment
$ 1,976.03 per month $1,747.07 Principal & Interest $0.00 Property Tax (data not provided by mls) $228.96 Homeowner's InsuranceChange Payment Information
Privacy Policy / DMCA Notice / ADA Accessibility


This site is hosted, designed and copyright
© 1994 - 2026 by
Delta Media Group, Inc. -- Patent Pending --
5605 Criner Road Se | MLS# 21923949
This single family home located at 5605 Criner Road Se, Huntsville, AL 35802 is currently listed for sale with an asking price of $785,000. This property was built in 1992 and has 4 bedrooms and 2 full and 1 partial baths with 3680 sq. ft. Criner Road Se is located in the Jones Valley Estates subdivision. Search Jones Valley Estates real estate on www.jeffknowsrealestate.com today.