Jeff Davidson

BEDS5
BATHS4 full 1 partial
SQUARE FEET4,438
MLS#21922129
STATUSActive
PROPERTY TYPEResidential - Single Family
SUBDIVISIONMcmullen Cove
Property Description
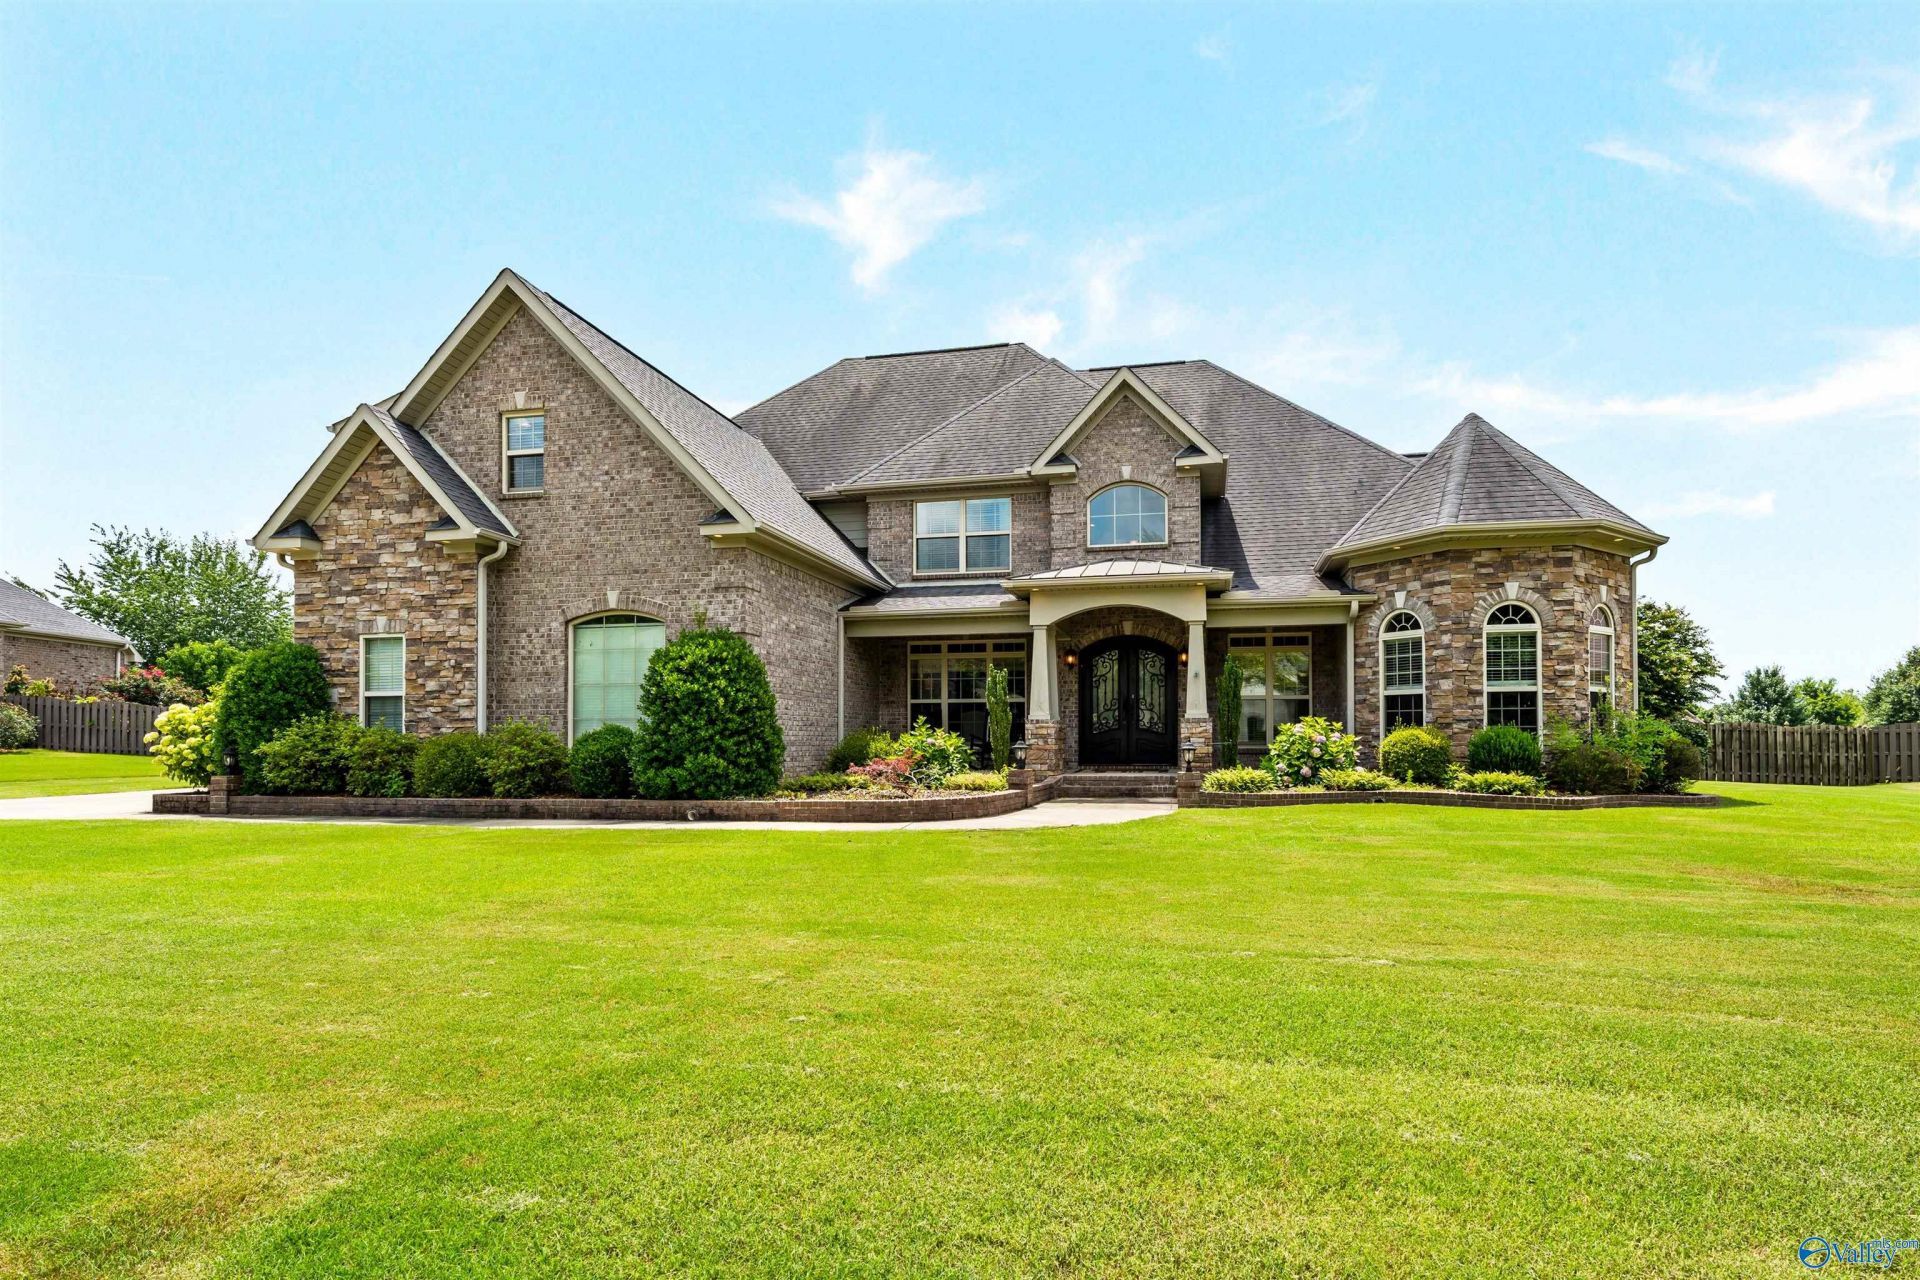
OPEN HOUSE WEDNESDAY 7/8 4:00-6:00PM If you've been searching for a hm that offers space, gorgeous updates, character, warmth & exceptional outdoor living, this is one you won't want to miss! Nestled on a 3/4 acre lot, this beautifully designed 5 BR/5 Bth hm offers 4,438 sq ft of thoughtfully planned living space. Rich architectural details, soaring ceilings, abundant natural light & spacious gathering areas, create a hm that's suited for entertaining friends or enjoying quiet evenings w/family. Step outside to your own priv b'yard oasis featuring a heated in-ground pool, screened porch w/gas f'place, lg patio & generous fenced yard.This gem combines timeless style, with/modern conveniences.
Property Features
Property Type: Residential - Single Family
Basement: Crawl Space
Cooling: Central 2,Electric
Heating: Central 2,Electric
Lot Size: 0.73 Acres
Stories: 2.0
Year Built: 2013
Feature Descriptions
Bathrooms Full: 3
Bathrooms Half: 1
Bathrooms Three Quarter: 1
Cooling Y/N: Yes
Days on Site: 9
Exterior: Fireplace, Curb/Gutters, Sidewalk, Undgrnd Util, Park Near By, Drive-Concrete, Cul-de-Sac
Fireplace: Outside, Gas Log, Three +
Fireplace Y/N: Yes
Heating Y/N: Yes
Hoa Fees: $1550/Annually
HOA Y/N: Yes
Lot Dimensions: 115 x 209 x 186 x 217
Parcel #: 1902090000005.048
Parking: Garage-Three Car, Garage-Attached, Garage Door Opener, Driveway-Concrete
Patio/Porch: Covered Porch, Patio, Screened Porch
Pool: Heated
Sewer: Public Sewer
Swimming Pool: Yes
Water: Public
Local Schools
High School: Huntsville
Middle School: Hampton Cove
Elementary School: Hampton Cove
Listed By / Shown By
Listed By
Agency Name: Legend Realty
Shown By
Agent Name: Jeff Davidson
Agent Phone: (423) 774-6400
Agency Title: Crye-Leike Real Estate Services

Source: Huntsville/Valley MLS
Estimate Your Payment
Estimated Payment
$ 2,894.82 per month $2,559.40 Principal & Interest $0.00 Property Tax (data not provided by mls) $335.42 Homeowner's InsuranceChange Payment Information
Privacy Policy / DMCA Notice / ADA Accessibility


This site is hosted, designed and copyright
© 1994 - 2026 by
Delta Media Group, Inc. -- Patent Pending --
6 Hadley Hill Lane Se | MLS# 21922129
This single family home located at 6 Hadley Hill Lane Se, Gurley, AL 35748 is currently listed for sale with an asking price of $1,150,000. This property was built in 2013 and has 5 bedrooms and 4 full and 1 partial baths with 4438 sq. ft. Hadley Hill Lane Se is located in the Mcmullen Cove subdivision. Search Mcmullen Cove real estate on www.jeffknowsrealestate.com today.