Jeff Davidson

BEDS4
BATHS2 full 1 partial
SQUARE FEET1,850
MLS#21934423
STATUSActive
PROPERTY TYPEResidential - Single Family
SUBDIVISIONClarks Springs
Property Description
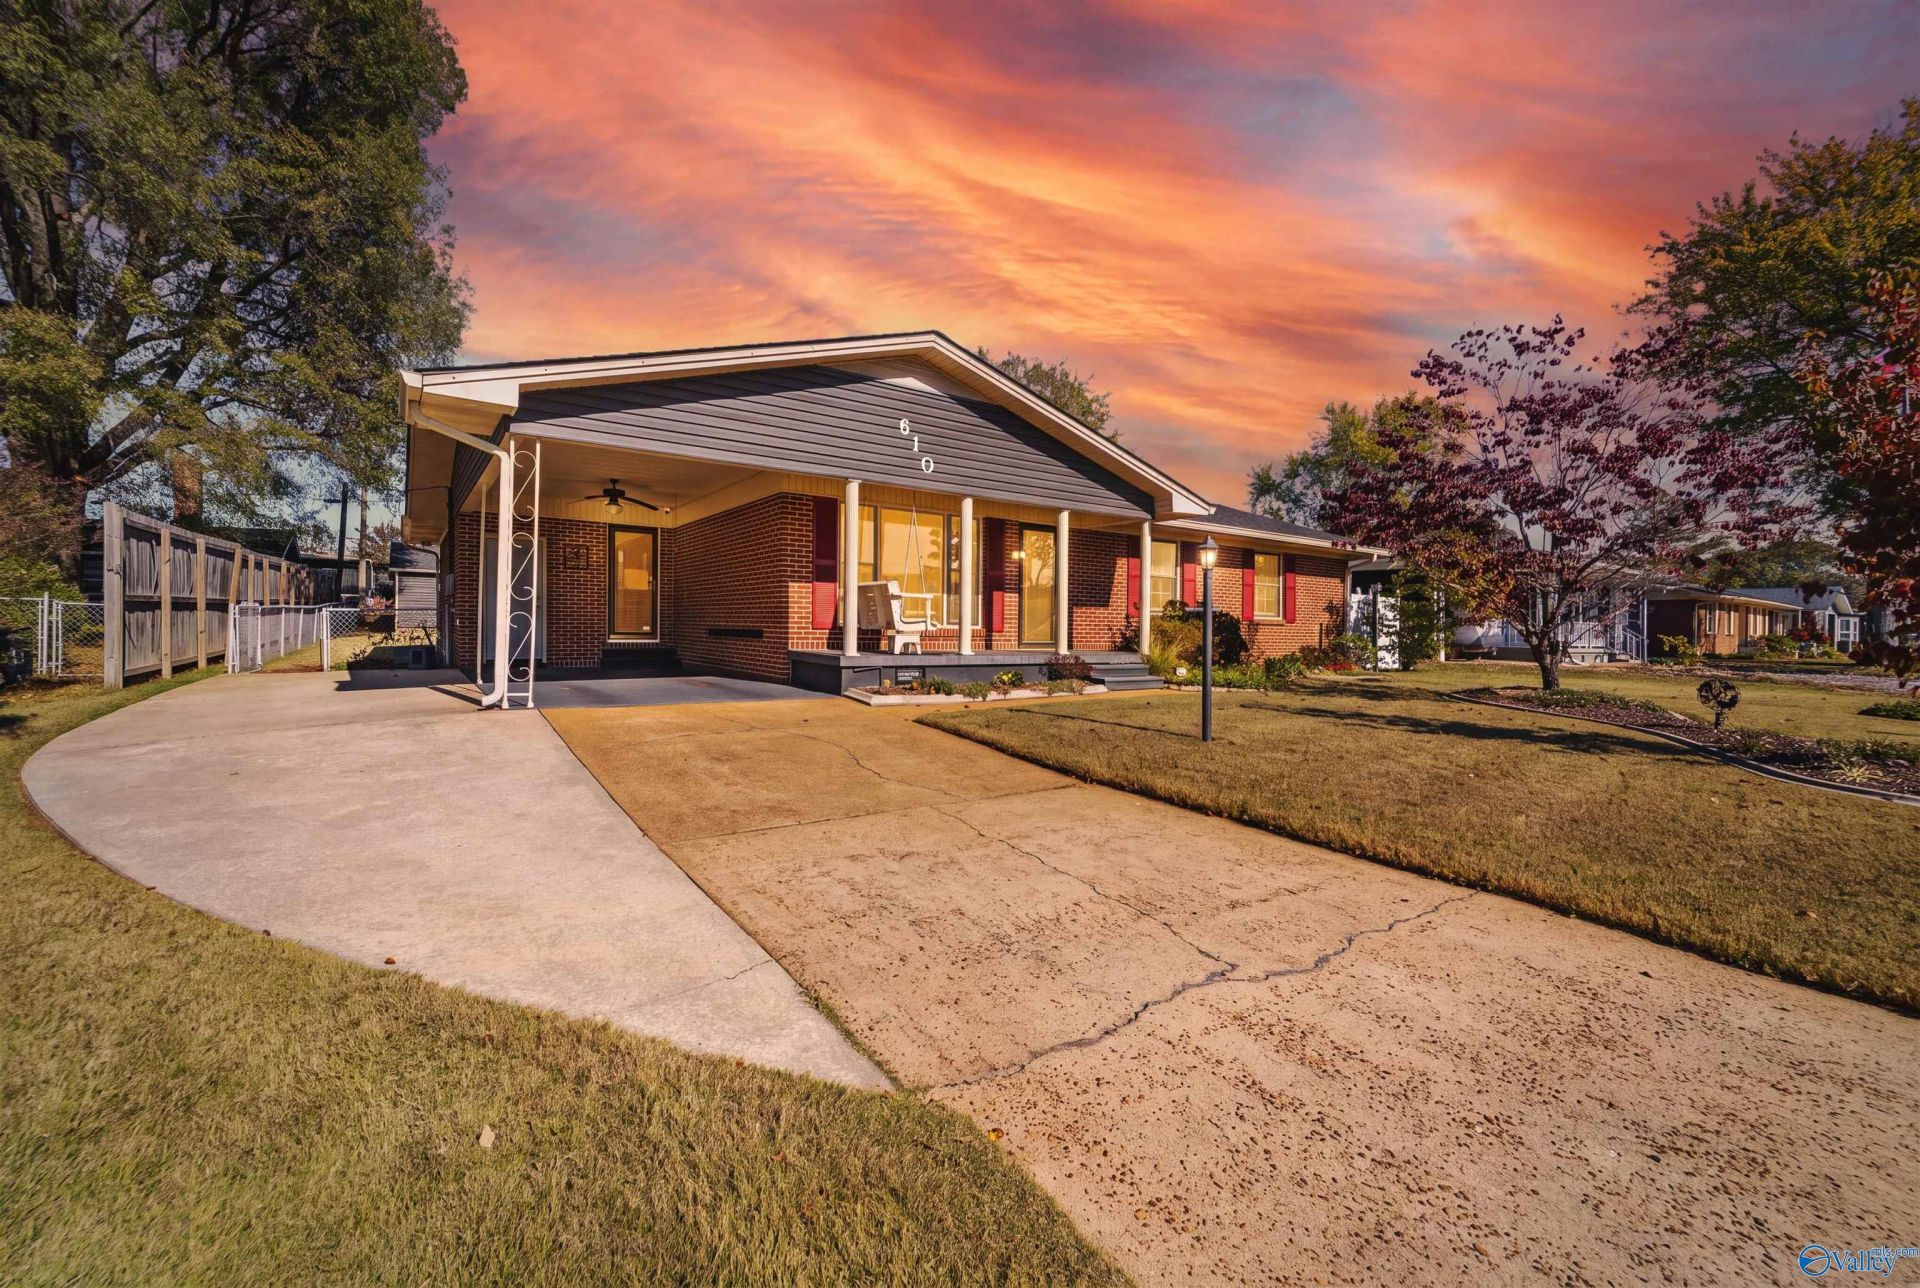
Discover this unique, well-maintained 4-bedroom, 2.5-full-bath home with major updates throughout! Enjoy separate living and family rooms, a gas fireplace, and a sunroom for relaxing. Kitchen features custom oak soft-close cabinets. Improvements include new roofs on the home and garage, HVAC and ductwork, whole-home water filtration, upgraded attic insulation, and a crawlspace moisture barrier with new vents. The fenced backyard offers gated access, while the front yard features a sprinkler system. A two-car garage with A/C and workbench, plus a storage building with loft, adds versatility. Additional highlights include replacement windows, a new gas water heater, and security cameras.
Property Features
Property Type: Residential - Single Family
Basement: Crawl Space
Cooling: Central 1,Electric
Fireplaces: 1
Heating: Central 1,Natural Gas
Home Style: Ranch/1 Story
Lot Size: 0.28 Acres
Stories: 1.0
Feature Descriptions
Bathrooms Full: 2
Bathrooms Half: 1
Cooling Y/N: Yes
Days on Site: 3
Exterior: Sprinkler Sys
Fireplace: Gas Log, One
Fireplace Y/N: Yes
Heating Y/N: Yes
Lot Dimensions: 75 x 160
Parking: Garage-Two Car, Garage-Detached, Garage Faces Rear, Driveway-Concrete
Rooms Total: 11
Sewer: Public Sewer
Water: Public
Local Schools
High School: Austin
Middle School: Austin Middle
Elementary School: Austinville
Listed By / Shown By
Listed By
Agency Name: Legend Realty Madison, LLC
Shown By
Agent Name: Jeff Davidson
Agent Phone: (423) 774-6400
Agency Title: Crye-Leike Real Estate Services

Source: Huntsville/Valley MLS
Estimate Your Payment
Estimated Payment
$ 651.96 per month $576.42 Principal & Interest $0.00 Property Tax (data not provided by mls) $75.54 Homeowner's InsuranceChange Payment Information
Privacy Policy / DMCA Notice / ADA Accessibility


This site is hosted, designed and copyright
© 1994 - 2026 by
Delta Media Group, Inc. -- Patent Pending --
610 Clearview Street | MLS# 21934423
This single family home located at 610 Clearview Street, Decatur, AL 35601 is currently listed for sale with an asking price of $259,000. This property has 4 bedrooms and 2 full and 1 partial baths with 1850 sq. ft. Clearview Street is located in the Clarks Springs subdivision. Search Clarks Springs real estate on www.jeffknowsrealestate.com today.