Jeff Davidson

BEDS4
BATHS2 full
SQUARE FEET1,851
MLS#21926935
STATUSActive
PROPERTY TYPEResidential - Single Family
SUBDIVISIONForest Park Estates
Property Description
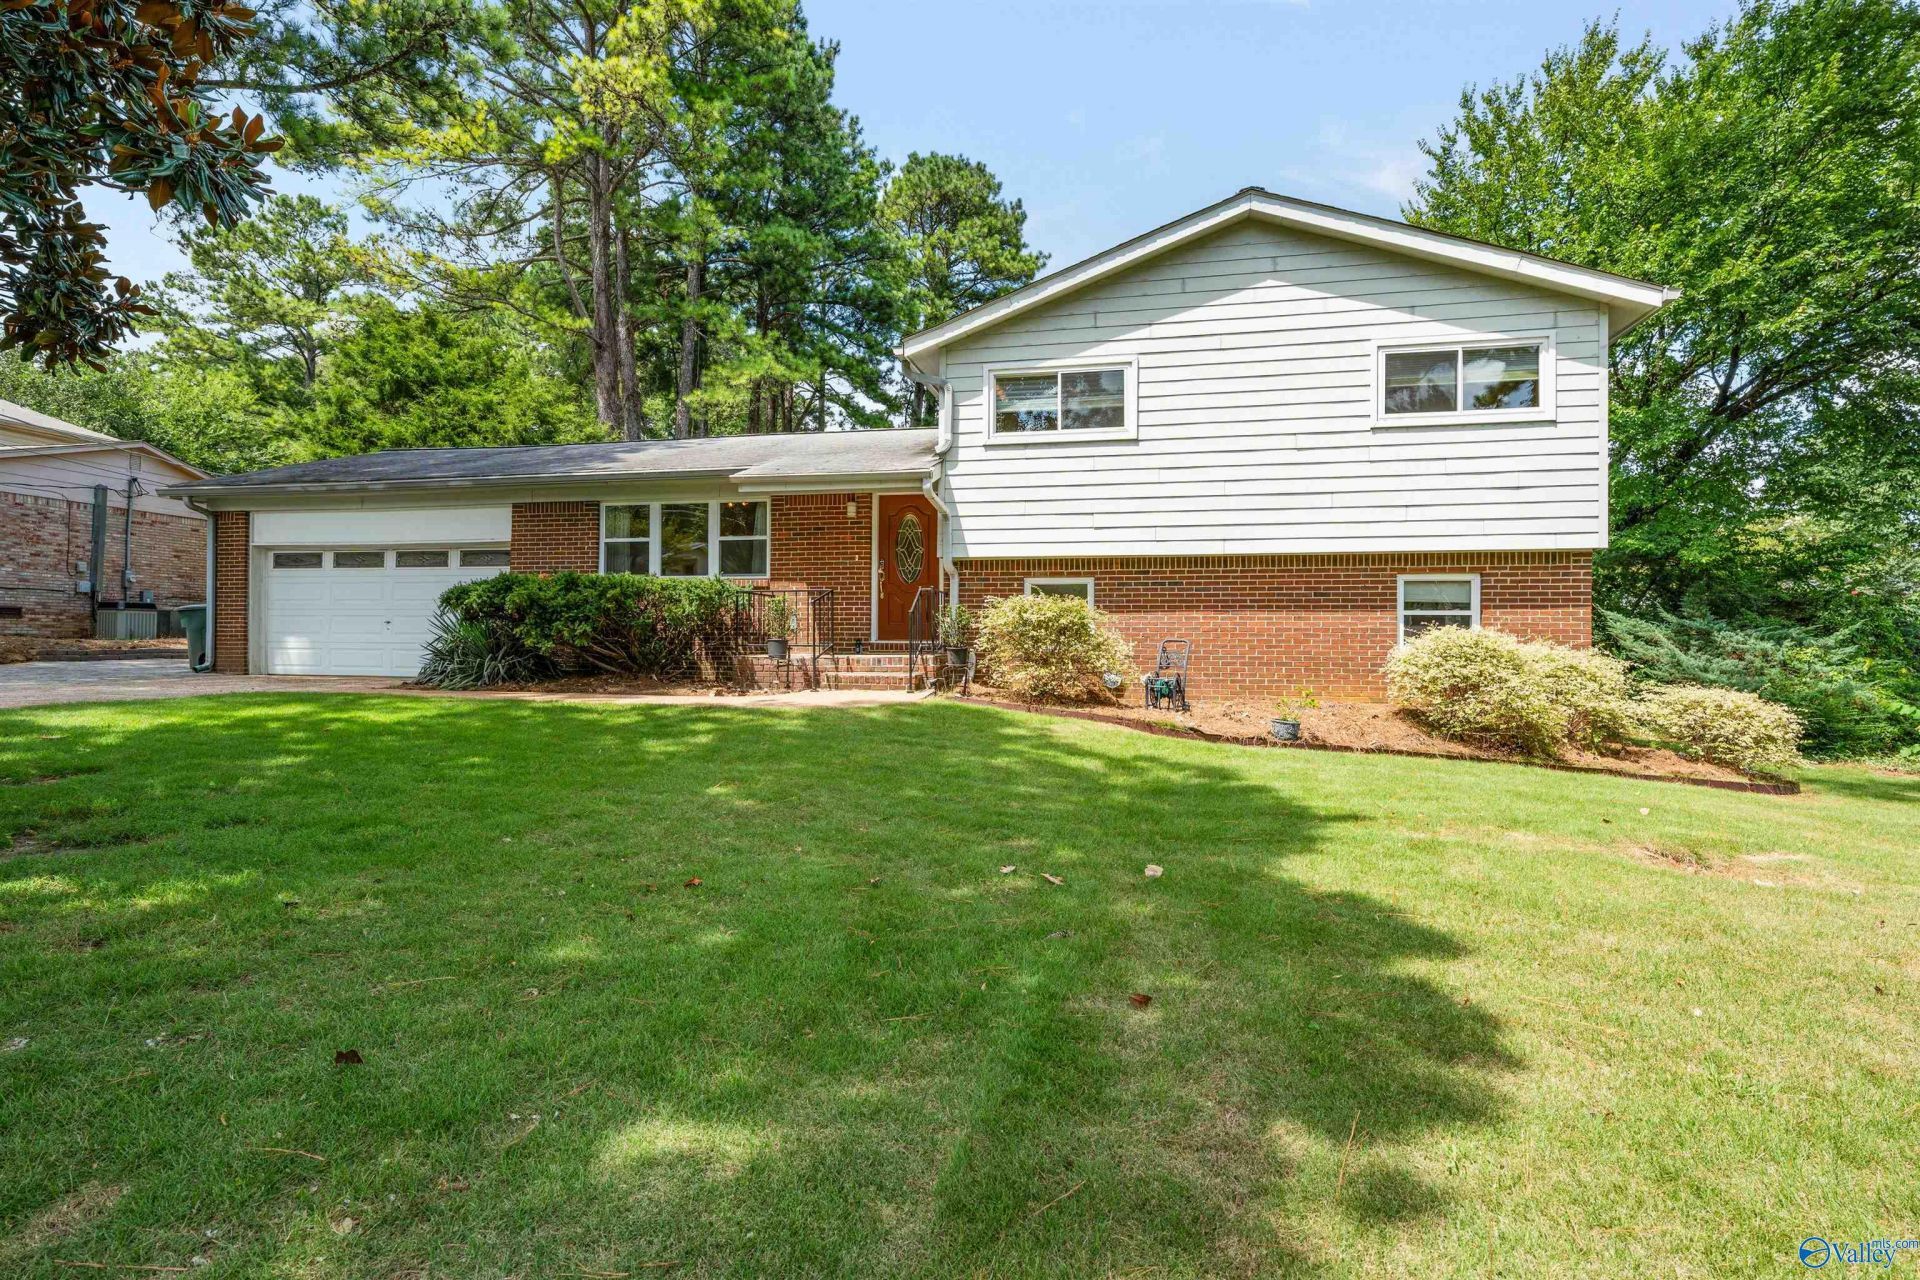
WELCOME HOME TO THIS METICULOUSLY MAINTAINED 4 BR/3B HOME OFFERING THOUGHTFUL UPDATES THRUOUT! You will appreciate the gleaming HWD floors throughout home, complimented by striking black granite flooring in foyer. Renovated kitchen w/granite countertops, custom soft close cabinets & beautiful stainless vent hood. Spacious family rm w/ heated flooring & fpl create a cozy gathering space for family & friends. Downstairs bath also features heated floors. Gather on your 21X14 Patio covered with pergola for outdoor entertaining, overlooking huge backyard. New hot water heater-2024. New HVA-2025. Encased waterproof crawlspace w/dehumidifier. Plumbing upgraded w/pex piping..40 ACRE LOT! MUST SEE!
Property Features
Property Type: Residential - Single Family
Basement: Crawl Space
Cooling: Central 1
Fireplaces: 1
Heating: Central 1
Lot Size: 0.40 Acres
Year Built: 1964
Feature Descriptions
Appliances: Range, Dishwasher, Microwave, Refrigerator, Dryer, Washer, Disposal, Security System
Bathrooms Full: 2
Cooling Y/N: Yes
Days on Site: 1
Exterior: Treed Lot
Fireplace: One
Fireplace Y/N: Yes
Heating Y/N: Yes
Parcel #: 2303053003061000
Parking: Garage-Two Car, Garage-Attached, Garage Door Opener, Parking Lot
Patio/Porch: Patio
Rooms Total: 8
Security: yes
Sewer: Public Sewer
Water: Public
Local Schools
High School: Grissom High School
Middle School: Challenger
Elementary School: Challenger
Listed By / Shown By
Listed By
Agency Name: Legend Realty
Shown By
Agent Name: Jeff Davidson
Agent Phone: (423) 774-6400
Agency Title: Crye-Leike Real Estate Services

Source: Huntsville/Valley MLS
Estimate Your Payment
Estimated Payment
$ 800.48 per month $707.73 Principal & Interest $0.00 Property Tax (data not provided by mls) $92.75 Homeowner's InsuranceChange Payment Information
Privacy Policy / DMCA Notice / ADA Accessibility


This site is hosted, designed and copyright
© 1994 - 2026 by
Delta Media Group, Inc. -- Patent Pending --
617 Mountain Gap Drive Se | MLS# 21926935
This single family home located at 617 Mountain Gap Drive Se, Huntsville, AL 35803 is currently listed for sale with an asking price of $318,000. This property was built in 1964 and has 4 bedrooms and 2 full baths with 1851 sq. ft. Mountain Gap Drive Se is located in the Forest Park Estates subdivision. Search Forest Park Estates real estate on www.jeffknowsrealestate.com today.