Jeff Davidson

BEDS3
BATHS2 full
SQUARE FEET1,528
MLS#21934584
STATUSActive
PROPERTY TYPEResidential - Single Family
SUBDIVISIONTwin Creeks
Property Description
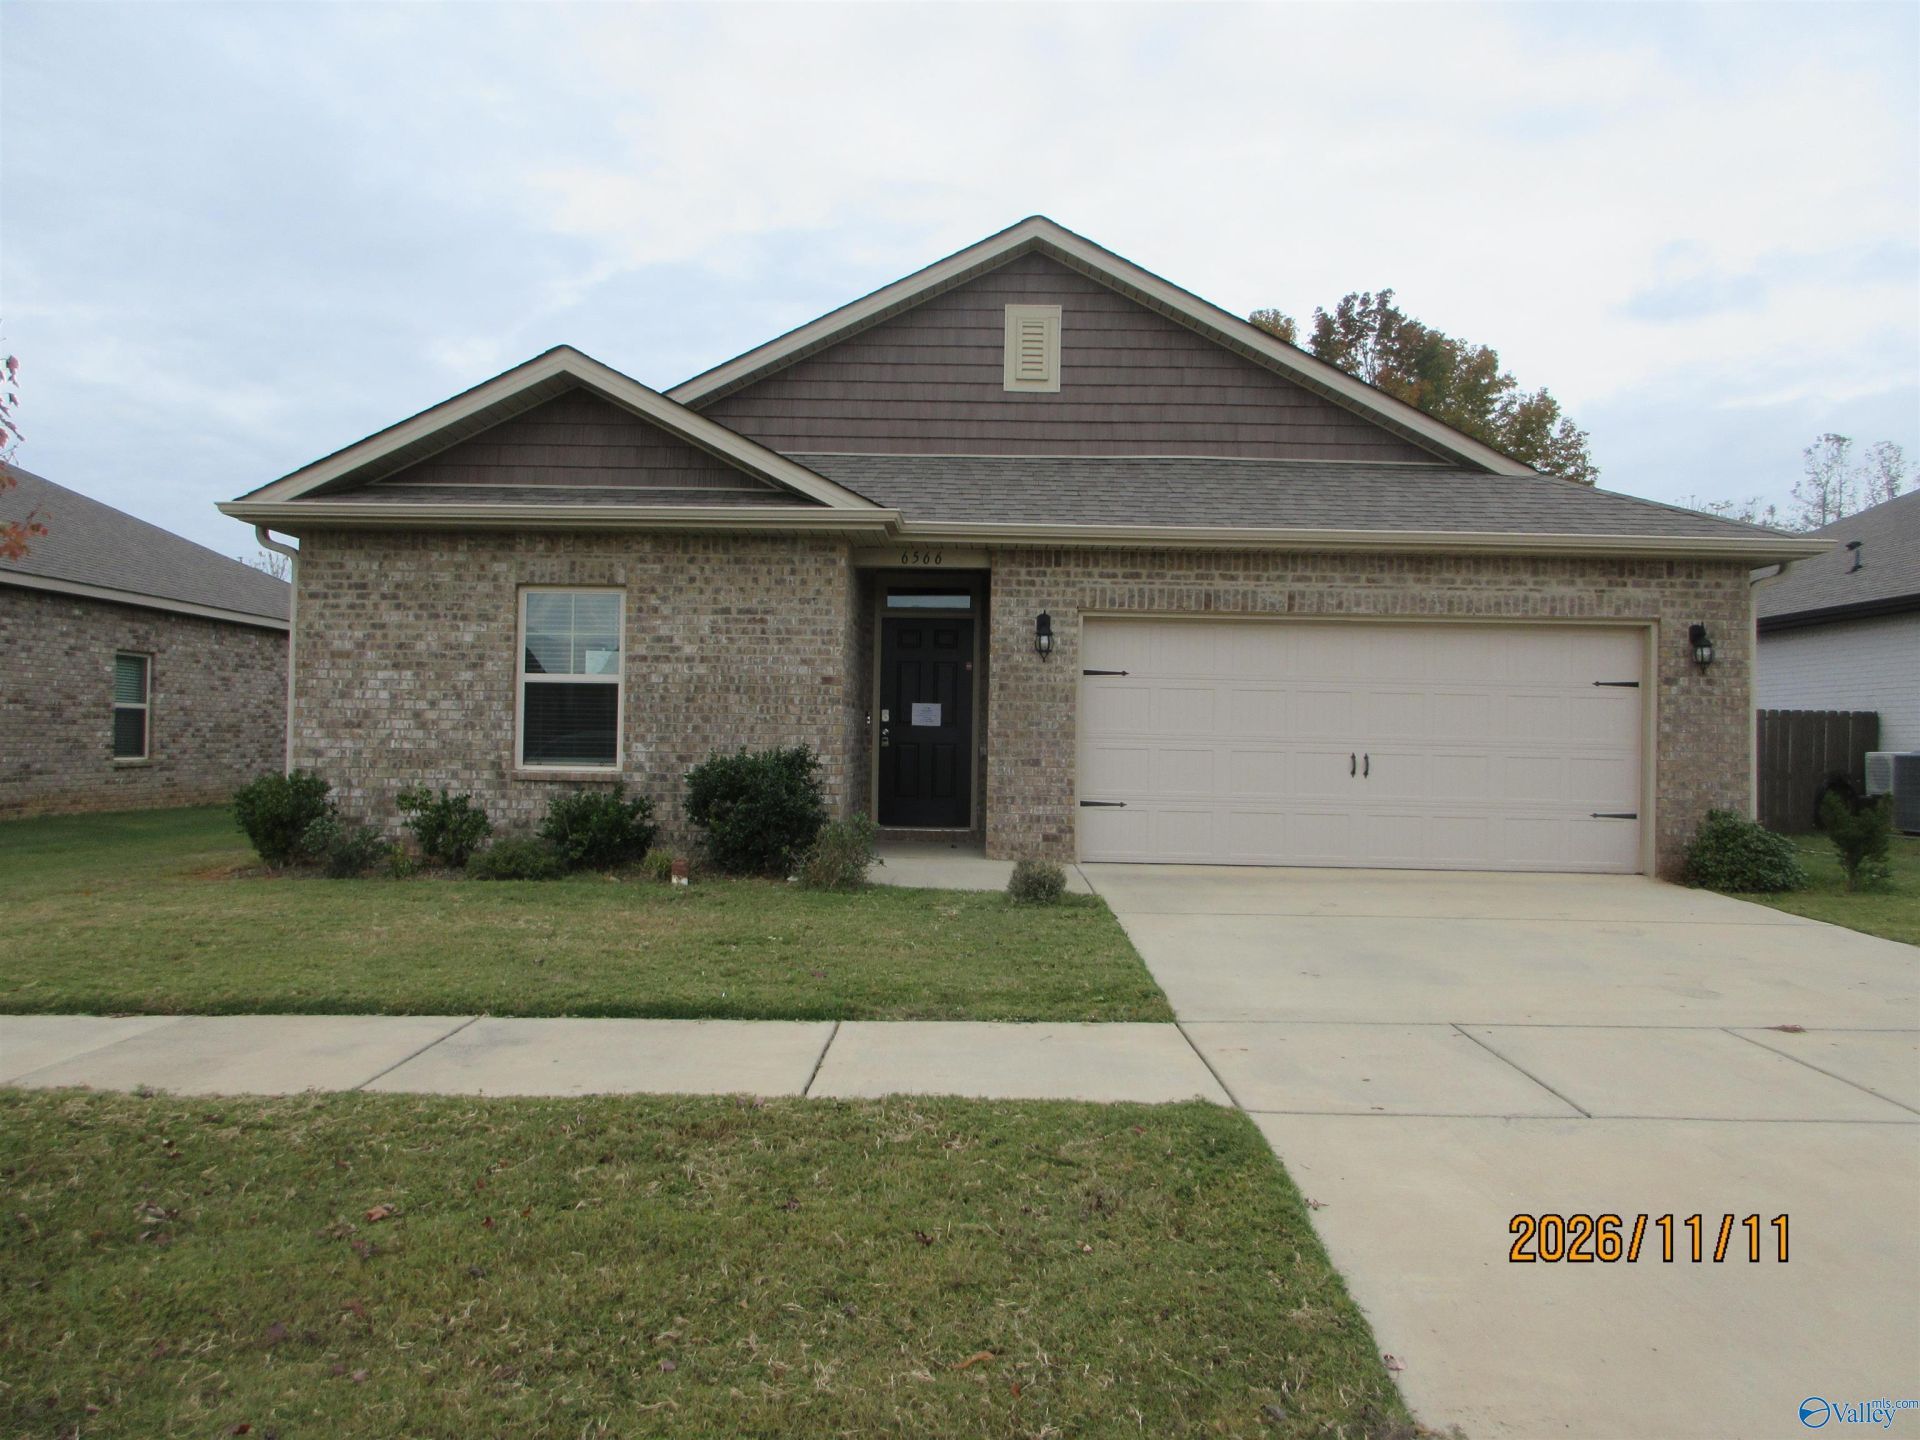
This charming home is the Perfect Gift for the Holidays. Wrap it up with a bow and celebrate the New Year in your new home. This Spacious DR Horton Kerry floor plan features 9 ft ceilings and LED lighting through out. As you walk down the entry hall, you are greeted by the glowing fire in the gas log fireplace, whose warmth spreads through the home. It is the Perfect Holiday setting. The kitchen features an island with granite countertop, stainless appliances and white cabinets. The Owner's Suite enjoys a walk-in shower, walk in closet and quartz counter tops. The Community offers a Pool, Cabana/Grill and playground for entertaining. View this home today before someone else calls it home.
Property Features
Property Type: Residential - Single Family
Cooling: Central 1
Fireplaces: 1
Heating: Central 1
Home Style: Ranch/1 Story, Open Floor Plan
Lot Size: 0.22 Acres
Stories: 1.0
Year Built: 2022
Feature Descriptions
Appliances: Range, Dishwasher, Microwave, Disposal
Bathrooms Full: 2
Community Features: Pool, Cabana
Cooling Y/N: Yes
Exterior: Curb/Gutters, Sidewalk
Fireplace: One, Gas Log
Fireplace Y/N: Yes
Foundation: Slab
Heating Y/N: Yes
Hoa Fees: $450/Annually
HOA Y/N: Yes
Parcel #: 1501120000001.383
Parking: Garage-Two Car, Garage-Attached, Garage Faces Front
Patio/Porch: Covered Patio
Rooms Total: 7
Sewer: Public Sewer
Water: Public
Local Schools
High School: Columbia High
Middle School: Williams
Elementary School: Providence Elementary
Listed By / Shown By
Listed By
Agency Name: Weichert Realtors-The Sp Plce
Shown By
Agent Name: Jeff Davidson
Agent Phone: (423) 774-6400
Agency Title: Crye-Leike Real Estate Services

Source: Huntsville/Valley MLS
Estimate Your Payment
Estimated Payment
$ 732.51 per month $647.64 Principal & Interest $0.00 Property Tax (data not provided by mls) $84.88 Homeowner's InsuranceChange Payment Information
Privacy Policy / DMCA Notice / ADA Accessibility


This site is hosted, designed and copyright
© 1994 - 2026 by
Delta Media Group, Inc. -- Patent Pending --
6566 Jacaranda Drive Nw | MLS# 21934584
This single family home located at 6566 Jacaranda Drive Nw, Huntsville, AL 35806 is currently listed for sale with an asking price of $291,000. This property was built in 2022 and has 3 bedrooms and 2 full baths with 1528 sq. ft. Jacaranda Drive Nw is located in the Twin Creeks subdivision. Search Twin Creeks real estate on www.jeffknowsrealestate.com today.