Jeff Davidson

BEDS4
BATHS2 full 1 partial
SQUARE FEET2,314
MLS#21921943
STATUSActive
PROPERTY TYPEResidential - Single Family
SUBDIVISIONHampton Station
Property Description
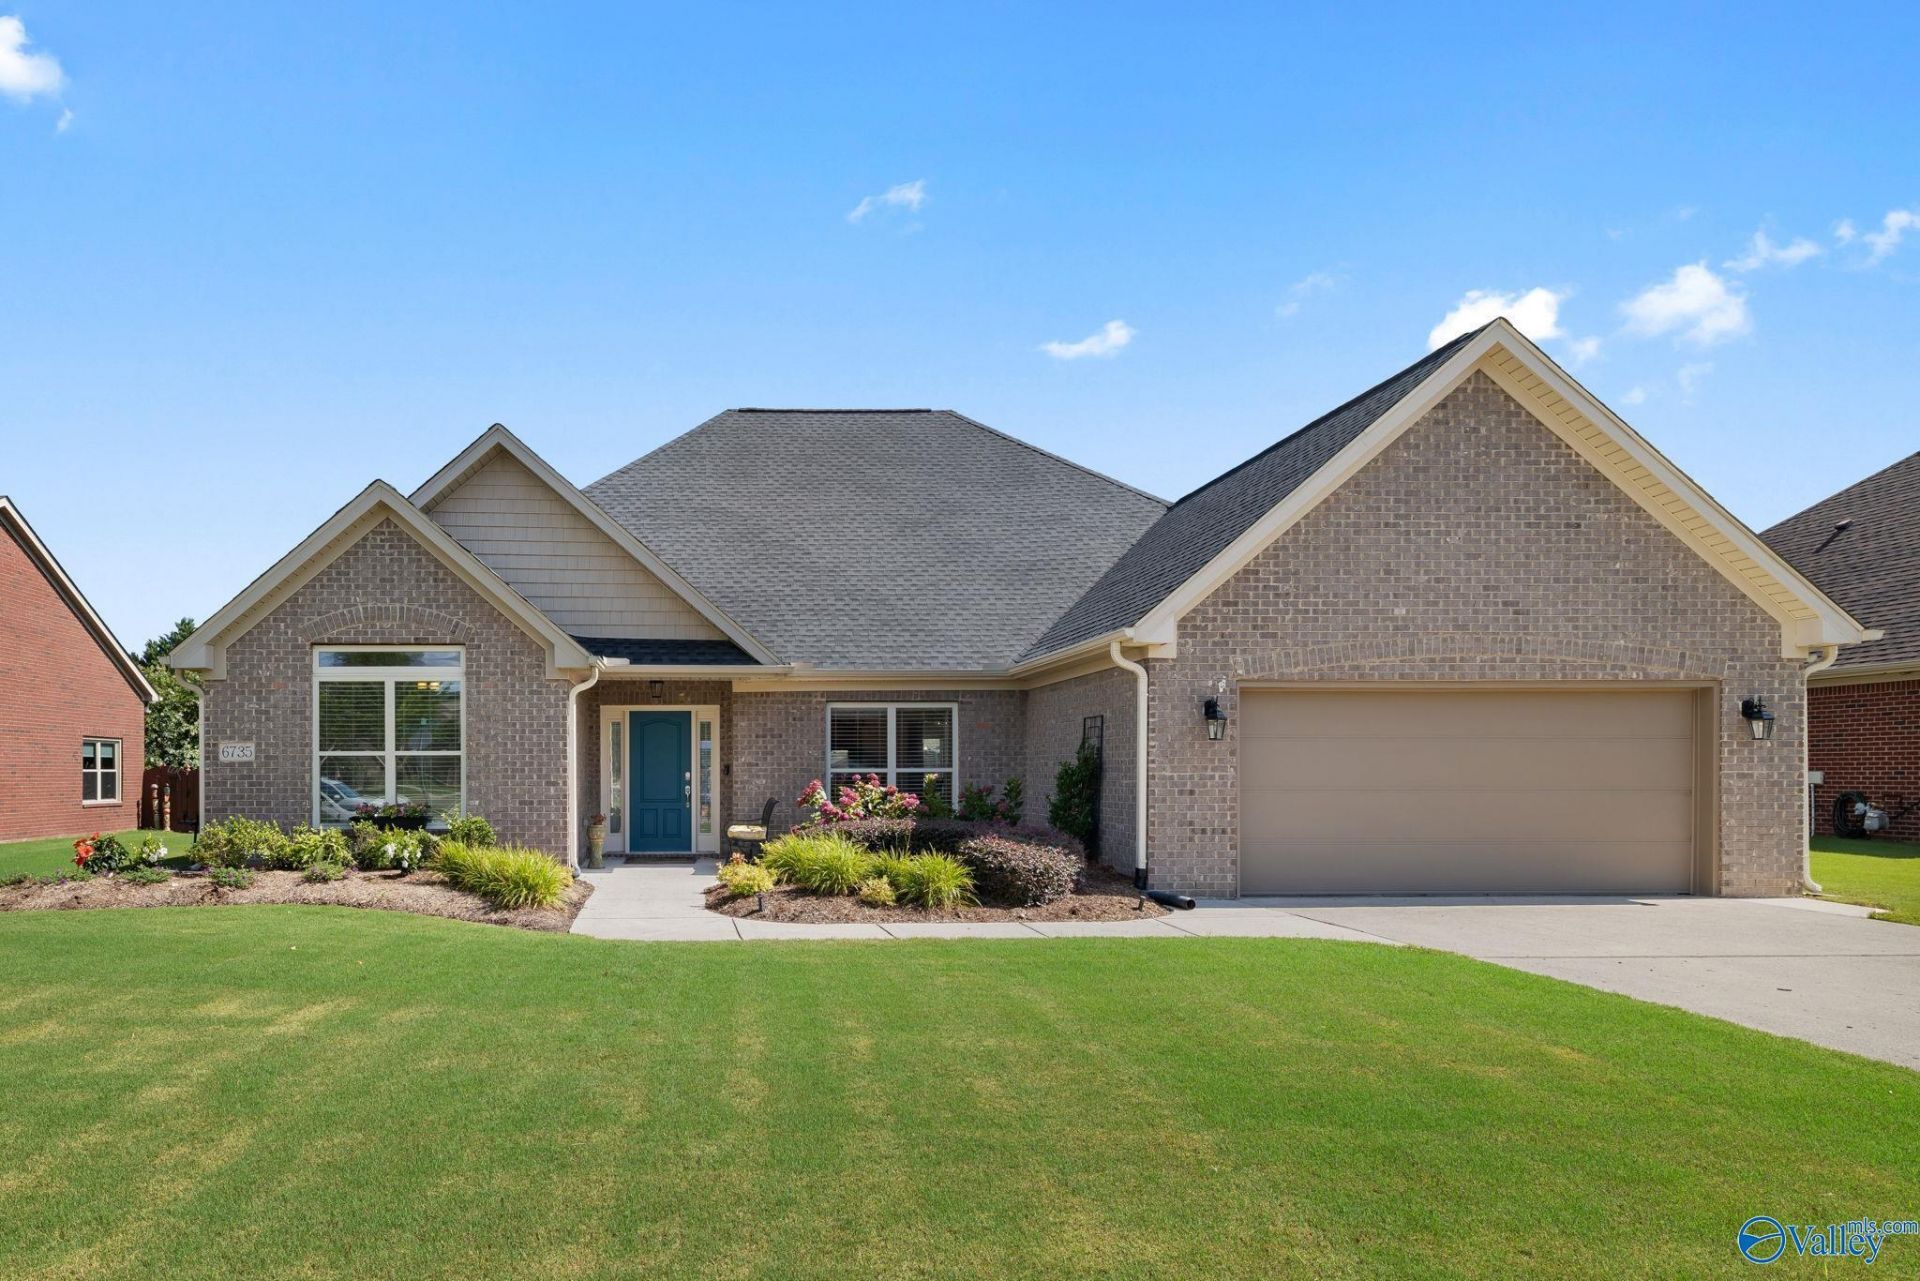
NEW PRICE $419,822! OPEN HOUSE SUNDAY, NOV. 15th, 2?4 PM! Better than new! This stunning 4 BR Hampton Station rancher has been beautifully transformed with exceptional upgrades throughout and is truly move-in ready! Versatile 4th BR doubles as flex room, split floor plan, isolated primary suite, no carpet, gorgeous hardwoods, marble counters in kitchen & baths, remodeled gas fireplace, open kitchen/great room, updated lighting, spa-like glamour bath & spacious walk-in closet. 2022 roof, EV charger, extended stained patio & beautifully landscaped yard. Neighborhood saltwater pool! Immaculately maintained & pristine showing condition. Nothing left to do but move in! Too many upgrades to list!
Property Features
Property Type: Residential - Single Family
Cooling: Central 1
Fireplaces: 1
Heating: Central 1
Home Style: Ranch/1 Story
Lot Size: 0.29 Acres
Stories: 1.0
Year Built: 2007
Feature Descriptions
Appliances: Range, Dishwasher, Disposal
Bathrooms Full: 1
Bathrooms Half: 1
Bathrooms Three Quarter: 1
Community Features: Pool, Common Grounds, Cabana
Cooling Y/N: Yes
Days on Site: 149
Exterior: Curb/Gutters, Sidewalk, Undgrnd Util, Sprinkler Sys, Park Near By, Drive-Concrete
Fireplace: Gas Log, One
Fireplace Y/N: Yes
Foundation: Slab
Heating Y/N: Yes
Hoa Fees: $500/Annually
HOA Y/N: Yes
Lot Dimensions: 80 x 160
Parcel #: 1807350000064.011
Parking: Garage-Two Car, Garage-Attached, Garage Door Opener, Garage Faces Front
Patio/Porch: Patio
Rooms Total: 10
Sewer: Public Sewer
Water: Public
Local Schools
High School: Huntsville
Middle School: Hampton Cove
Elementary School: Goldsmith-Schiffman
Listed By / Shown By
Listed By
Agency Name: Leading Edge, R.E. Group
Shown By
Agent Name: Jeff Davidson
Agent Phone: (423) 774-6400
Agency Title: Crye-Leike Real Estate Services

Source: Huntsville/Valley MLS
Estimate Your Payment
Estimated Payment
$ 1,056.79 per month $934.34 Principal & Interest $0.00 Property Tax (data not provided by mls) $122.45 Homeowner's InsuranceChange Payment Information
Privacy Policy / DMCA Notice / ADA Accessibility


This site is hosted, designed and copyright
© 1994 - 2026 by
Delta Media Group, Inc. -- Patent Pending --
6735 Mceachern Lane Se | MLS# 21921943
This single family home located at 6735 Mceachern Lane Se, Owens Cross Roads, AL 35763 is currently listed for sale with an asking price of $419,822. This property was built in 2007 and has 4 bedrooms and 2 full and 1 partial baths with 2314 sq. ft. Mceachern Lane Se is located in the Hampton Station subdivision. Search Hampton Station real estate on www.jeffknowsrealestate.com today.