Jeff Davidson

BEDS4
BATHS2 full 1 partial
SQUARE FEET2,831
MLS#21928944
STATUSActive
PROPERTY TYPEResidential - Single Family
SUBDIVISIONLake Forest
Property Description
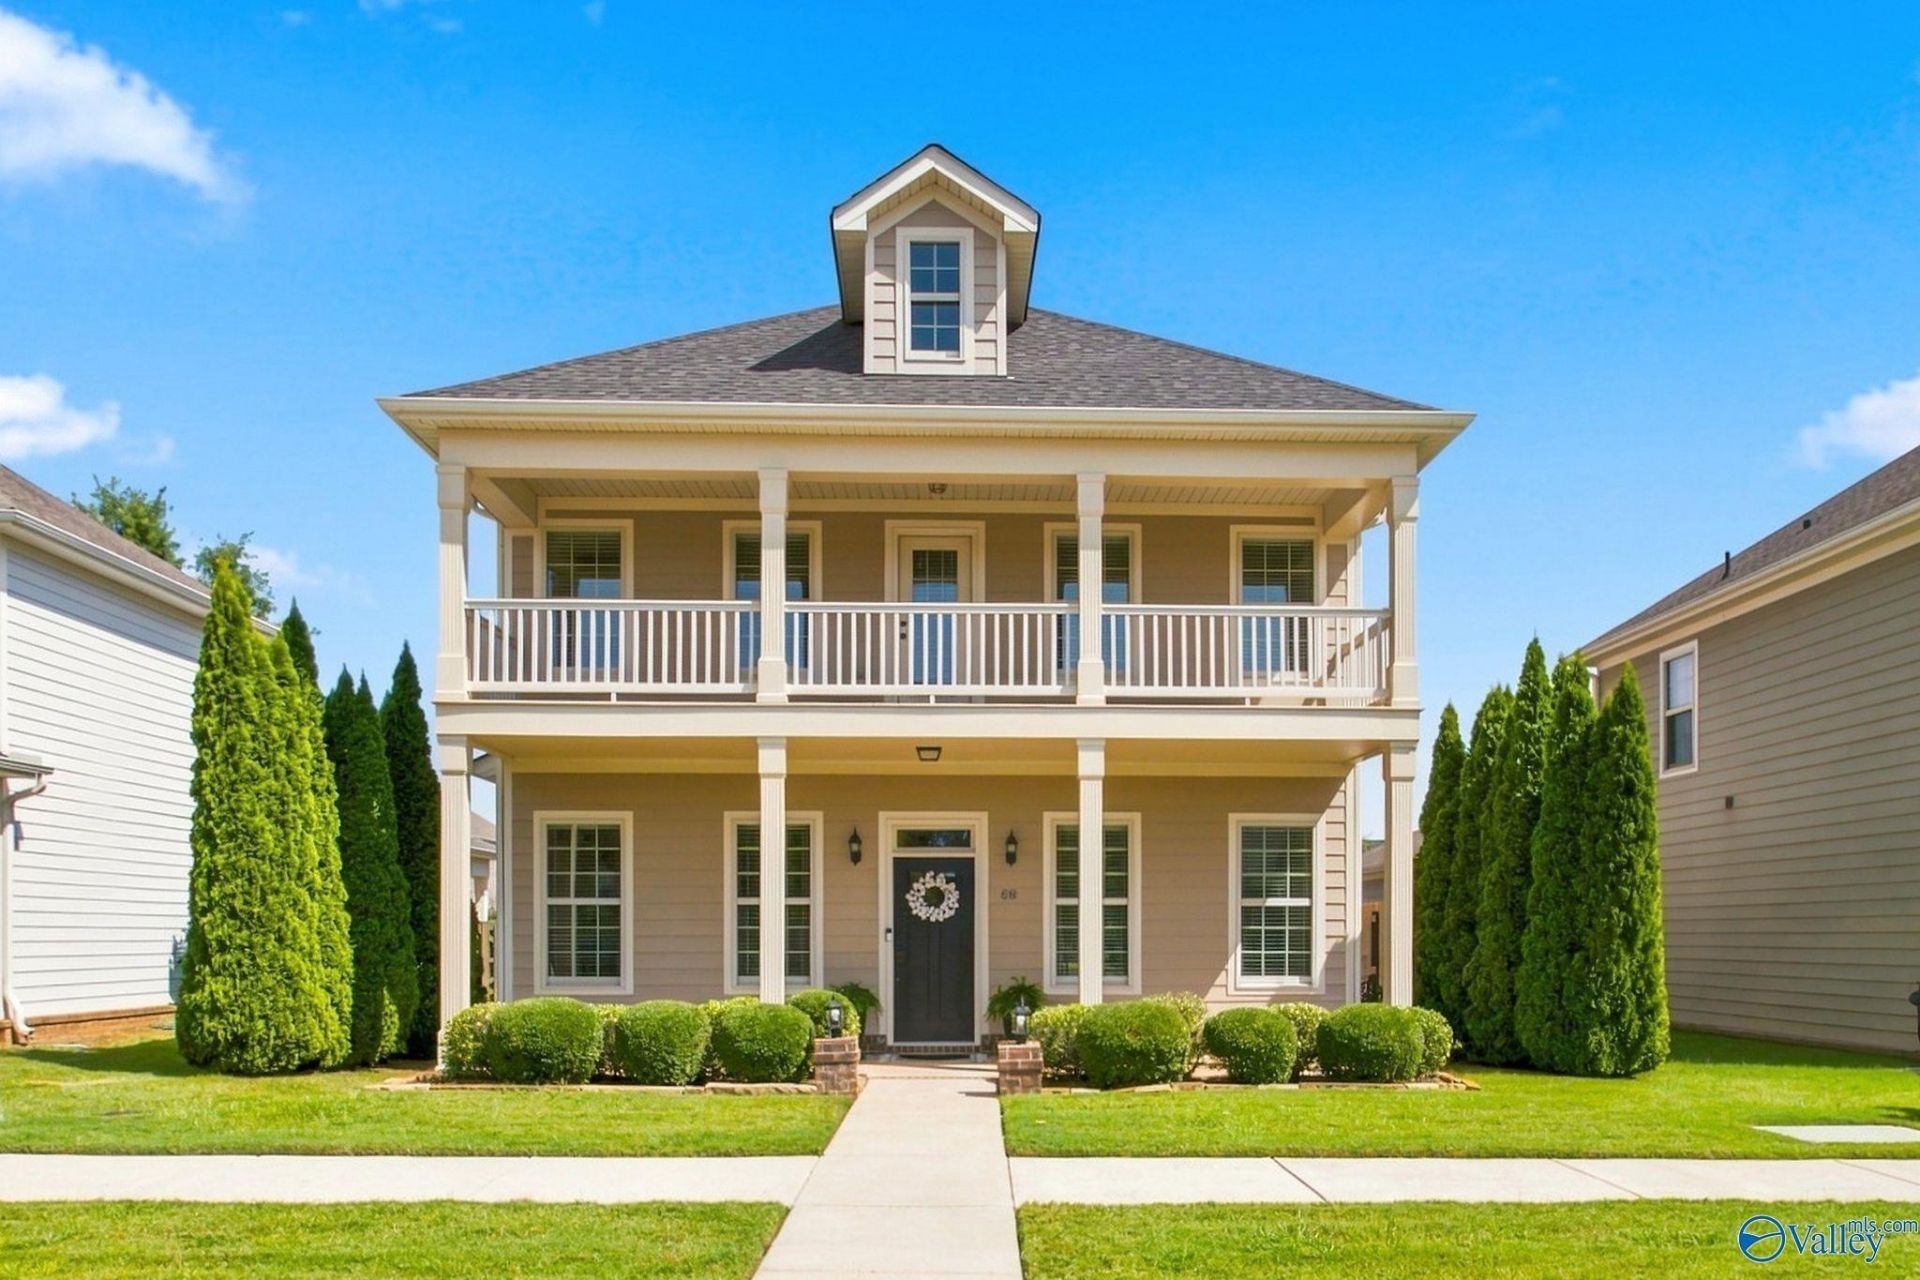
FORMER MODEL HOME has loads of upgrades! LAUREN plan offers 4 bedrooms & spacious bonus room. Located in Lake Forest with pool, tennis courts, lake & many other neighborhood amenities. Main-level primary retreat features tiled shower & massive closet, 3 additional bedrooms & bonus room are upstairs. Highlights include new paint, updated exquisite lighting, extensive crown molding & trim, higher ceilings, taller doors, custom all-wood cabinetry, hardwood floors, & ventless gas fireplace. Enjoy full-yard sprinkler system & prewiring for security. Beautiful blend of style, space & quality! GREAT LOCATION near shopping/entertainment. Quick drive to Research park, Town Madison, Redstone & I565.
Property Features
Property Type: Residential - Single Family
Cooling: Central 2
Fireplaces: 1
Heating: Central 2,Electric
Lot Size: 0.15 Acres
Stories: 2.0
Year Built: 2014
Feature Descriptions
Bathrooms Full: 2
Bathrooms Half: 1
Community Features: Clubhouse, Tennis Court(s), Pool, Common Grounds
Cooling Y/N: Yes
Days on Site: 26
Fireplace: Gas Log, One
Fireplace Y/N: Yes
Foundation: Slab
Heating Y/N: Yes
Hoa Fees: $600/Annually
HOA Y/N: Yes
Lot Dimensions: 50 x 135
Parcel #: 1608340000018063
Parking: Garage-Two Car, Garage Faces Rear
Rooms Total: 7
Sewer: Public Sewer
Water: Public
Local Schools
High School: Columbia High
Middle School: Williams
Elementary School: Williams
Listed By / Shown By
Listed By
Agency Name: A.H. Sothebys Int. Realty
Shown By
Agent Name: Jeff Davidson
Agent Phone: (423) 774-6400
Agency Title: Crye-Leike Real Estate Services

Source: Huntsville/Valley MLS
Estimate Your Payment
Estimated Payment
$ 1,252.83 per month $1,107.66 Principal & Interest $0.00 Property Tax (data not provided by mls) $145.16 Homeowner's InsuranceChange Payment Information
Privacy Policy / DMCA Notice / ADA Accessibility


This site is hosted, designed and copyright
© 1994 - 2026 by
Delta Media Group, Inc. -- Patent Pending --
68 Atherton Circle Sw | MLS# 21928944
This single family home located at 68 Atherton Circle Sw, Huntsville, AL 35824 is currently listed for sale with an asking price of $497,700. This property was built in 2014 and has 4 bedrooms and 2 full and 1 partial baths with 2831 sq. ft. Atherton Circle Sw is located in the Lake Forest subdivision. Search Lake Forest real estate on www.jeffknowsrealestate.com today.