Jeff Davidson

BEDS5
BATHS4 full 1 partial
SQUARE FEET3,901
MLS#21921964
STATUSActive
PROPERTY TYPEResidential - Single Family
SUBDIVISIONVillage Of Providence
Property Description
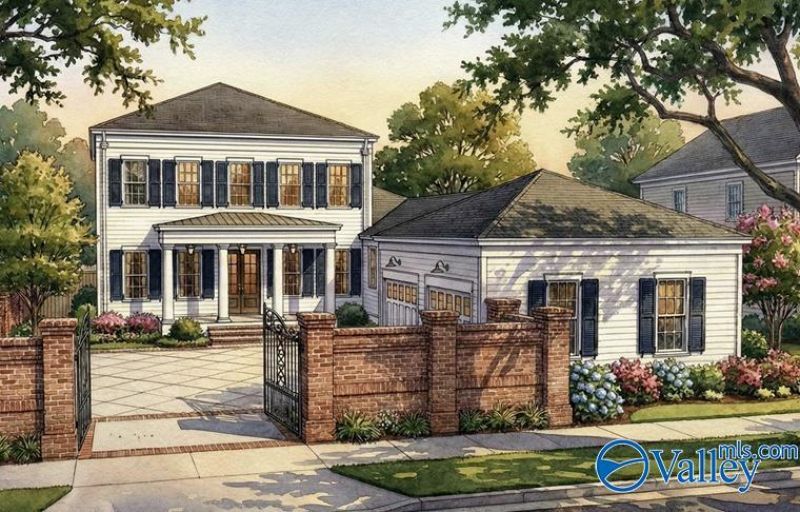
Under Construction-Custom home with motor court & inviting covered porch designed for comfortable living and effortless entertaining. Open-concept floorplan features spacious living, kitchen, & dining areas filled with natural light and details throughout. Main-level primary suite offers privacy and convenience, while dedicated study and in-law ensuite provide flexibility for guests or work-from-home needs. Upstairs, discover three additional bedrooms, optional loft space, and generous storage opportunities. Thoughtful design elements, functional mud room, and outdoor spaces create exceptional everyday living. Enjoy proximity to the Village of Providence Town Center, restaurants, parks & gre
Property Features
Property Type: Residential - Single Family
Cooling: Central 1,Central 2
Fireplaces: 1
Heating: Central 1,Central 2
Home Style: Traditional, Open Floor Plan, See Remarks
Lot Size: 60 x 120 x 65 x 125
Stories: 2.0
Feature Descriptions
Appliances: Range, Dishwasher, Refrigerator, Dryer, Washer, Tankless Water Heater
Bathrooms Full: 4
Bathrooms Half: 1
Builder: BUILT BY BRYAN
Cooling Y/N: Yes
Days on Site: 11
Exterior: Curb/Gutters, Sidewalk, Drive-Concrete
Fireplace: Gas Log, One
Fireplace Y/N: Yes
Foundation: Slab
Heating Y/N: Yes
Hoa Fees: $1925/Annually
HOA Y/N: Yes
Lot Dimensions: 60 x 120 x 65 x 125
Parcel #: 1506230000075.154
Parking: Garage-Three Car, Garage-Attached, Garage Door Opener, Garage Faces Front, Driveway-Concrete, On Street, Oversized
Patio/Porch: Covered Patio, Covered Porch, Front Porch, Patio
Property Condition: Under Construction
Sewer: Public Sewer
Water: Public
Local Schools
High School: Columbia High
Middle School: Williams
Elementary School: Providence Elementary
Listed By / Shown By
Listed By
Agency Name: Townscape Realty
Shown By
Agent Name: Jeff Davidson
Agent Phone: (423) 774-6400
Agency Title: Crye-Leike Real Estate Services

Source: Huntsville/Valley MLS
Estimate Your Payment
Estimated Payment
$ 3,622.30 per month $3,202.59 Principal & Interest $0.00 Property Tax (data not provided by mls) $419.71 Homeowner's InsuranceChange Payment Information
Privacy Policy / DMCA Notice / ADA Accessibility


This site is hosted, designed and copyright
© 1994 - 2026 by
Delta Media Group, Inc. -- Patent Pending --
7 Wickenden Street Nw | MLS# 21921964
This single family home located at 7 Wickenden Street Nw, Huntsville, AL 35806 is currently listed for sale with an asking price of $1,439,000. This property has 5 bedrooms and 4 full and 1 partial baths with 3901 sq. ft. Wickenden Street Nw is located in the Village Of Providence subdivision. Search Village Of Providence real estate on www.jeffknowsrealestate.com today.