Jeff Davidson

BEDS4
BATHS2 full 1 partial
SQUARE FEET1,946
MLS#21913569
STATUSActive
PROPERTY TYPEResidential - Single Family
SUBDIVISIONTwin Creeks
Property Description
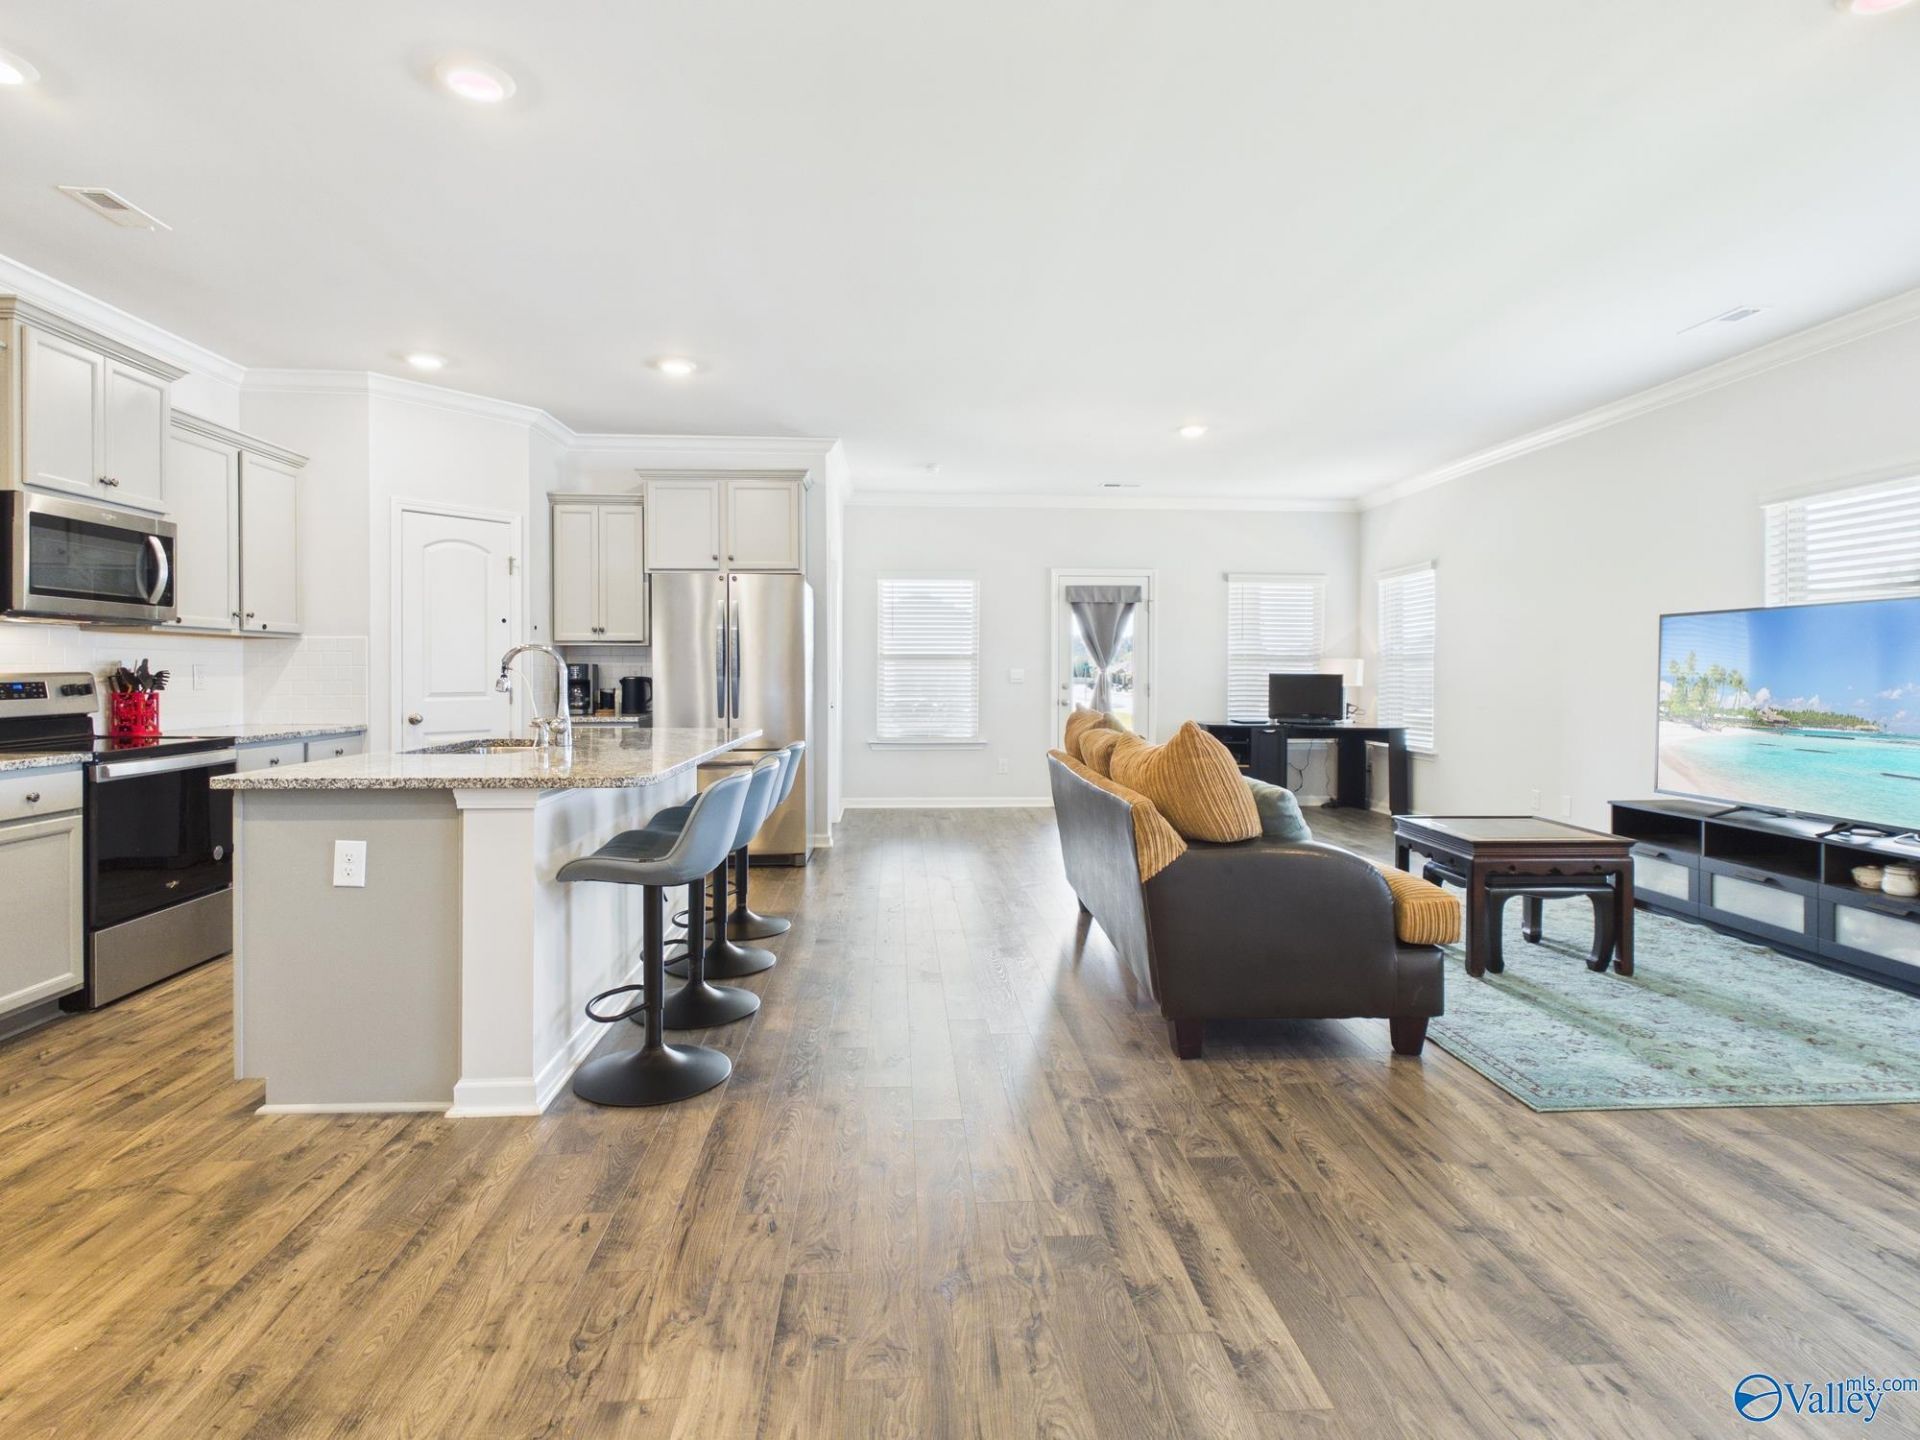
VA ASSUMABLE LOAN! Imagine mornings with coffee on your covered front porch & evenings entertaining on the extended back patio! Better than new & move-in ready, this beautiful one-level home sits on a desirable corner lot. Step inside to an inviting open floor plan featuring a gorgeous kitchen with quartz counters, spacious island & walk-in pantry, flowing into the dining & living areas. Unwind in your private primary suite with double vanity. Nestled in a 52-acre community with scenic walking trails, pool, cabana & outdoor grilling! Minutes from HSV, Madison, Toyota & Redstone Arsenal. Why wait to build when your dream home is ready? Schedule your private tour today!
Property Features
Property Type: Residential - Single Family
Cooling: Central 1
Heating: Central 1
Home Style: Ranch/1 Story
Stories: 1.0
Year Built: 2021
Feature Descriptions
Appliances: Range, Dishwasher, Microwave, Refrigerator, Disposal, Electric Water Heater
Bathrooms Full: 2
Bathrooms Half: 1
Cooling Y/N: Yes
Days on Site: 237
Exterior: Curb/Gutters, Sidewalk, Undgrnd Util, Cul-de-Sac, Corner Lot
Foundation: Slab
Heating Y/N: Yes
Hoa Fees: $450/Annually
HOA Y/N: Yes
Parcel #: 1501120000001378
Parking: Garage-Two Car, Driveway-Concrete, Corner Lot
Patio/Porch: Covered Patio, Covered Porch
Sewer: Public Sewer
Local Schools
High School: Columbia High
Middle School: Williams
Elementary School: Providence Elementary
Listed By / Shown By
Listed By
Agency Name: Legend Realty
Shown By
Agent Name: Jeff Davidson
Agent Phone: (423) 774-6400
Agency Title: Crye-Leike Real Estate Services

Source: Huntsville/Valley MLS
Estimate Your Payment
Estimated Payment
$ 893.37 per month $789.85 Principal & Interest $0.00 Property Tax (data not provided by mls) $103.51 Homeowner's InsuranceChange Payment Information
Privacy Policy / DMCA Notice / ADA Accessibility


This site is hosted, designed and copyright
© 1994 - 2026 by
Delta Media Group, Inc. -- Patent Pending --
7011 NW Oakleigh Rose Drive | MLS# 21913569
This single family home located at 7011 NW Oakleigh Rose Drive, Huntsville, AL 35806 is currently listed for sale with an asking price of $354,900. This property was built in 2021 and has 4 bedrooms and 2 full and 1 partial baths with 1946 sq. ft. NW Oakleigh Rose Drive is located in the Twin Creeks subdivision. Search Twin Creeks real estate on www.jeffknowsrealestate.com today.