Jeff Davidson

BEDS4
BATHS2 full 1 partial
SQUARE FEET2,108
MLS#21924011
STATUSActive
PROPERTY TYPEResidential - Single Family
SUBDIVISIONAshton Springs
Property Description
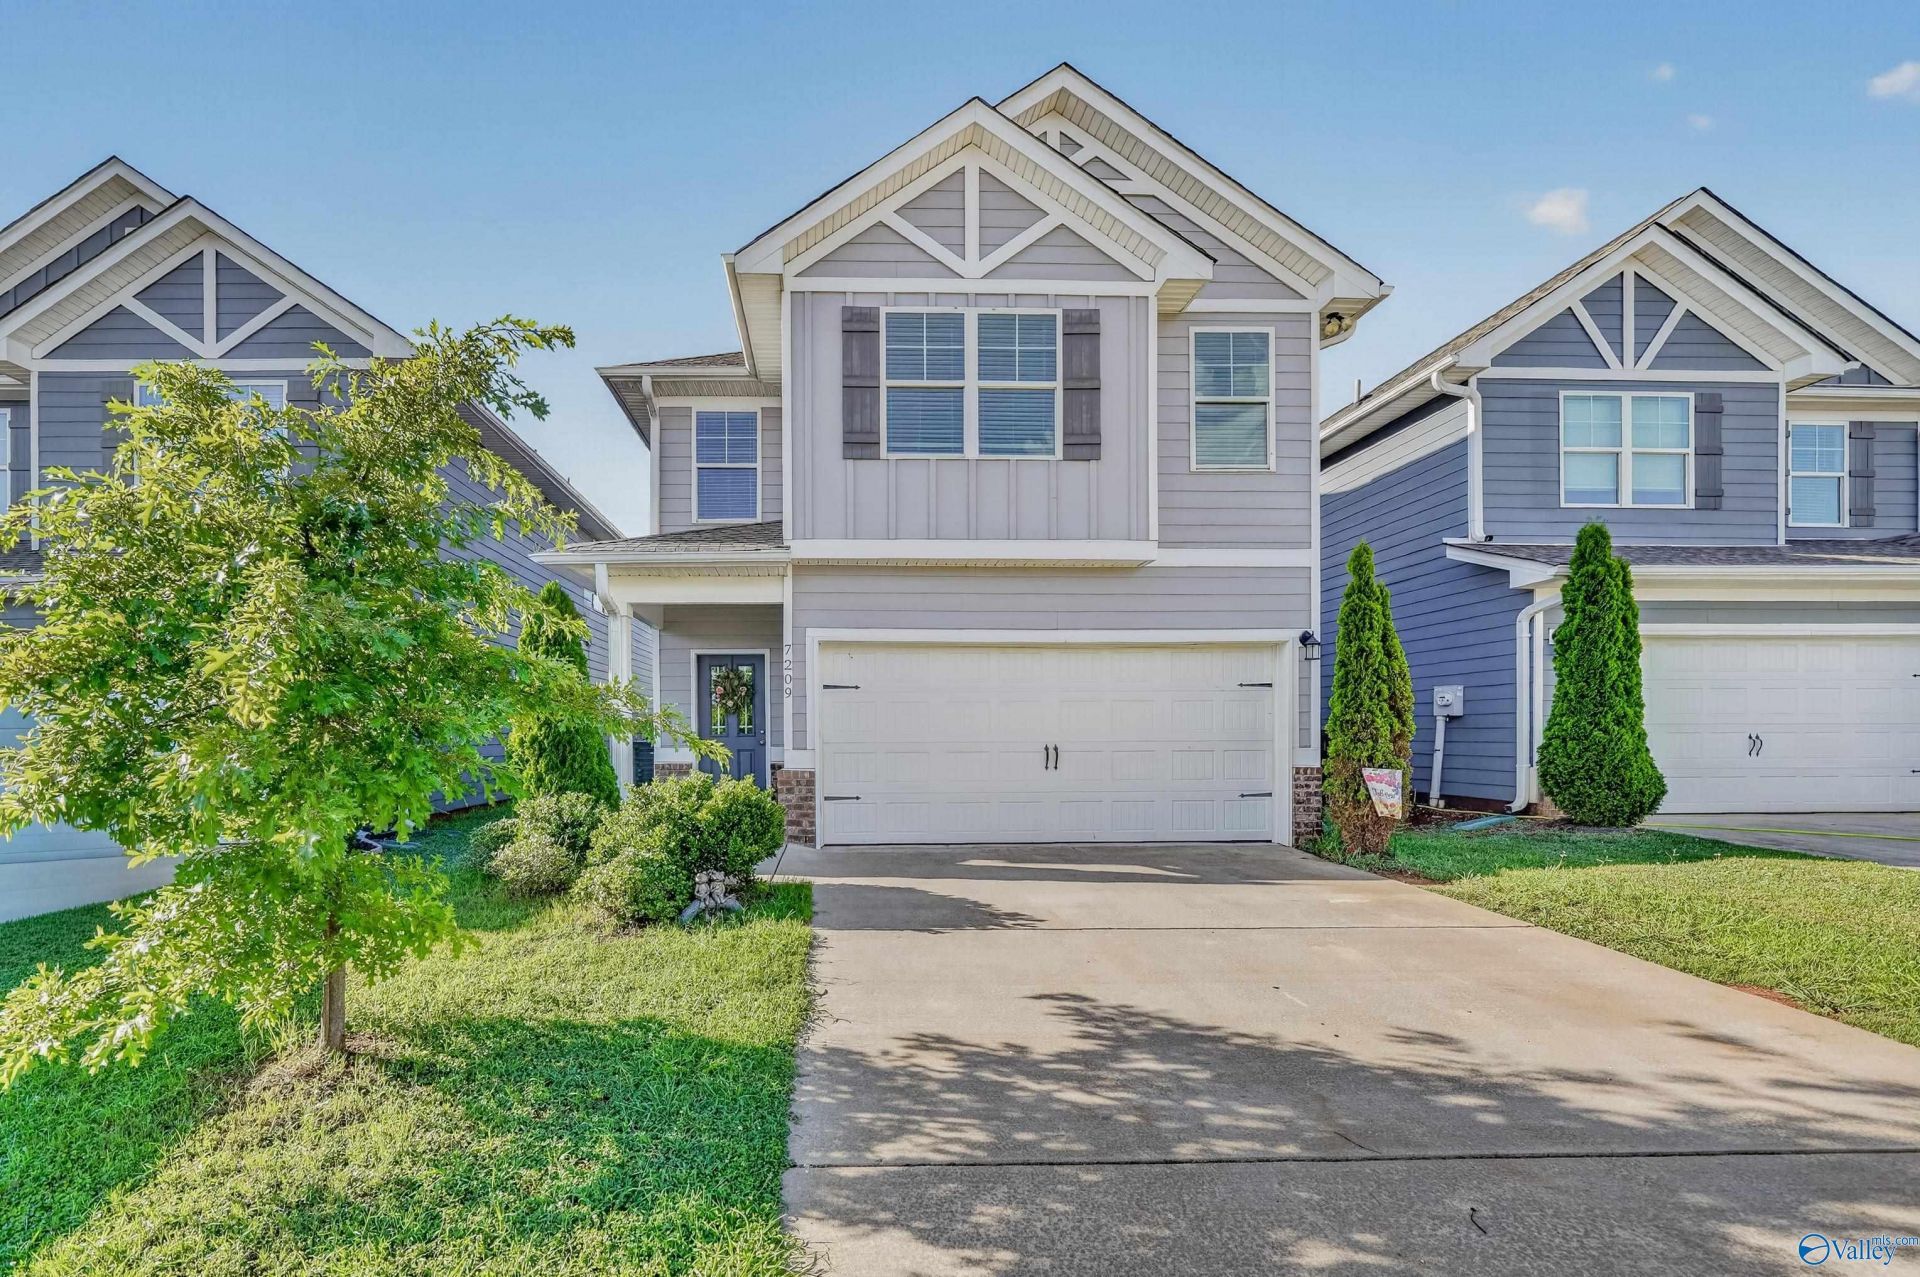
Beautiful 4 Bdr/3 Bath Home convenient to Research Park, Mid-City & Providence. Main level designed for entertaining w/open kitchen, dining rm & living space. The kitchen has plenty of cabinets, granite counter tops & pantry. Large laundry room near by. The living area leads out to a quiet covered back patio. Upstairs you will find a large owner's suite w/a cozy sitting area, glamour bath w/separate tub - shower, large walk-in closet. Three additional bedrooms, all boasting trey ceilings. Small loft can be a study nook. House has been freshly painted/freshly cleaned carpet. Refrigerator remains. Curb appeal, lovely neighborhood offers a nostalgic feel of days gone by. This is a must see!
Property Features
Property Type: Residential - Single Family
Cooling: Central 1,Electric
Heating: Central 1,Electric
Home Style: Open Floor Plan
Stories: 2.0
Year Built: 2020
Feature Descriptions
Appliances: Range, Dishwasher, Microwave, Refrigerator, Disposal, Electric Water Heater
Bathrooms Full: 2
Bathrooms Half: 1
Cooling Y/N: Yes
Days on Site: 35
Exterior: Curb/Gutters, Sidewalk, Undgrnd Util, Drive-Concrete
Foundation: Slab
Heating Y/N: Yes
Hoa Fees: $200/Annually
HOA Y/N: Yes
Parcel #: 1501120000001236
Parking: Garage-Two Car, Garage-Attached, Garage Door Opener, Garage Faces Front, Driveway-Concrete
Sewer: Public Sewer
Water: Public
Local Schools
High School: Columbia High
Middle School: Williams
Elementary School: Providence Elementary
Listed By / Shown By
Listed By
Agency Name: Huntsville Re Professionals
Shown By
Agent Name: Jeff Davidson
Agent Phone: (423) 774-6400
Agency Title: Crye-Leike Real Estate Services

Source: Huntsville/Valley MLS
Estimate Your Payment
Estimated Payment
$ 780.09 per month $689.70 Principal & Interest $0.00 Property Tax (data not provided by mls) $90.39 Homeowner's InsuranceChange Payment Information
Privacy Policy / DMCA Notice / ADA Accessibility


This site is hosted, designed and copyright
© 1994 - 2026 by
Delta Media Group, Inc. -- Patent Pending --
7209 Chatfield Way Nw | MLS# 21924011
This single family home located at 7209 Chatfield Way Nw, Huntsville, AL 35806 is currently listed for sale with an asking price of $309,900. This property was built in 2020 and has 4 bedrooms and 2 full and 1 partial baths with 2108 sq. ft. Chatfield Way Nw is located in the Ashton Springs subdivision. Search Ashton Springs real estate on www.jeffknowsrealestate.com today.