Jeff Davidson

BEDS4
BATHS3 full 1 partial
SQUARE FEET2,322
MLS#21929651
STATUSPending
PROPERTY TYPEResidential - Single Family
SUBDIVISIONThe Grove At Town Madison
Property Description
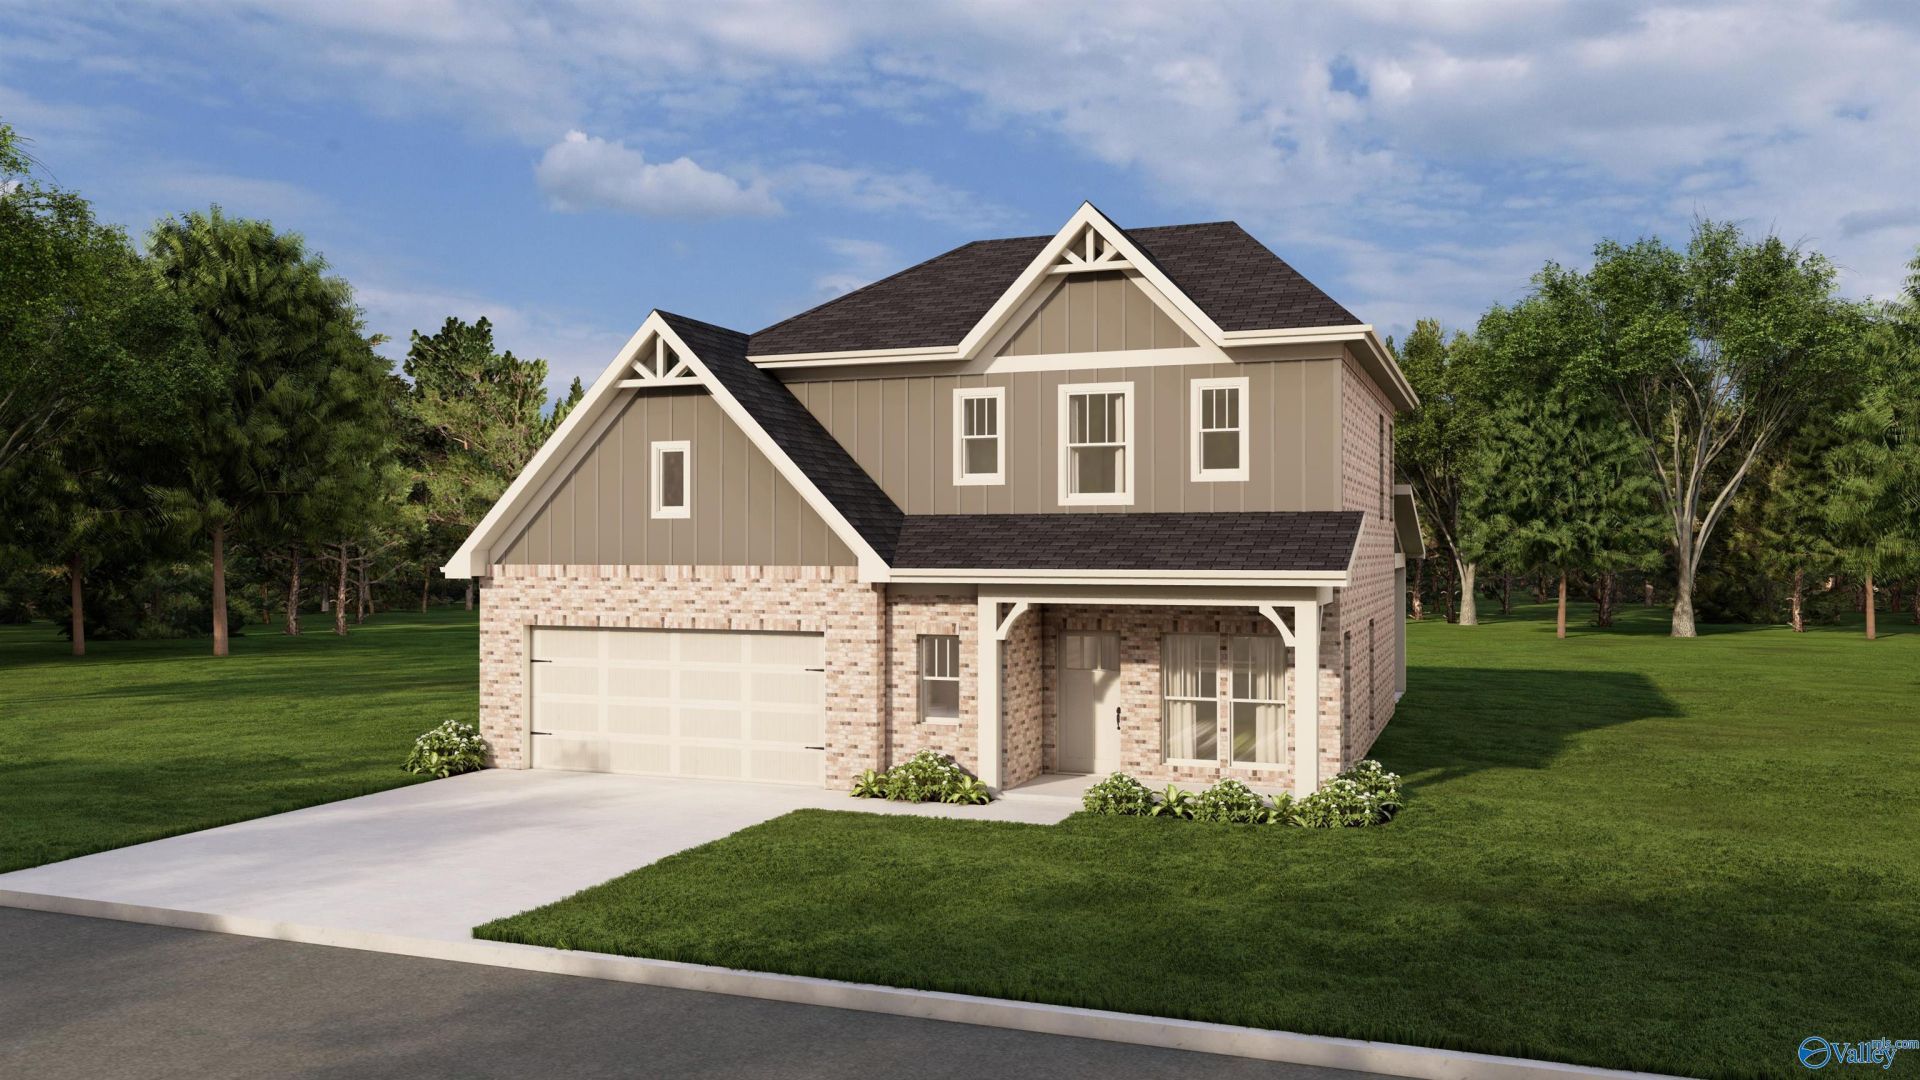
Under Construction-SOLD BEFORE START. The Madalyn Plan is a 4BR/ 4 Bath, 2 level home that sits on a premium lot tucked away on the west end of Town Madison. A brick exterior & large covered rear patio perfect for entertaining or just relaxing. The living & dining space is convenient to the large kitchen with a large island & beautiful pendant lighting, trash pull out, culinary faucet, soft close doors & drawers. Sitting room that leads to back patio. Master BR on level 1 with stand alone tub and tile shower, framed mirrors, double vanities, ceiling fan & walk in closet with wooden shelving. Level 2 features loft and secondary bedrooms & baths. Gas Tankless Water Heater. Clubhouse, Pool & Fi
Property Features
Property Type: Residential - Single Family
Cooling: Central 1
Heating: Central 1
Home Style: Ranch/1 Story, Craftsman
Lot Size: 0.18 Acres
Stories: 1.0
Feature Descriptions
Appliances: Range, Dishwasher, Microwave, Gas Oven, Disposal, Gas Water Heater, Tankless Water Heater
Bathrooms Full: 3
Bathrooms Half: 1
Builder: BRELAND HOMES LLC
Community Features: Clubhouse, Pool, Common Grounds, Fitness Center
Cooling Y/N: Yes
Days on Site: 18
Foundation: Slab
Heating Y/N: Yes
Hoa Fees: $650/Annually
HOA Y/N: Yes
Parcel #: 1608280000001.153
Parking: Garage-Two Car, Garage-Attached, Garage Faces Front
Property Condition: Under Construction
Rooms Total: 9
Sewer: Public Sewer
Local Schools
High School: Columbia High
Middle School: Williams
Elementary School: Williams
Listed By / Shown By
Listed By
Agency Name: Breland Homes LLC
Shown By
Agent Name: Jeff Davidson
Agent Phone: (423) 774-6400
Agency Title: Crye-Leike Real Estate Services

Source: Huntsville/Valley MLS
Estimate Your Payment
Estimated Payment
$ 1,014.57 per month $897.01 Principal & Interest $0.00 Property Tax (data not provided by mls) $117.56 Homeowner's InsuranceChange Payment Information
Privacy Policy / DMCA Notice / ADA Accessibility


This site is hosted, designed and copyright
© 1994 - 2026 by
Delta Media Group, Inc. -- Patent Pending --
726 Saint Claude Place | MLS# 21929651
This single family home located at 726 Saint Claude Place, Huntsville, AL 35824 is currently listed for sale with an asking price of $403,050. This property has 4 bedrooms and 3 full and 1 partial baths with 2322 sq. ft. Saint Claude Place is located in the The Grove At Town Madison subdivision. Search The Grove At Town Madison real estate on www.jeffknowsrealestate.com today.