Jeff Davidson

BEDS4
BATHS3 full 1 partial
SQUARE FEET4,028
MLS#21919327
STATUSPending
PROPERTY TYPEResidential - Single Family
SUBDIVISIONCherokee Ridge Estates
Property Description
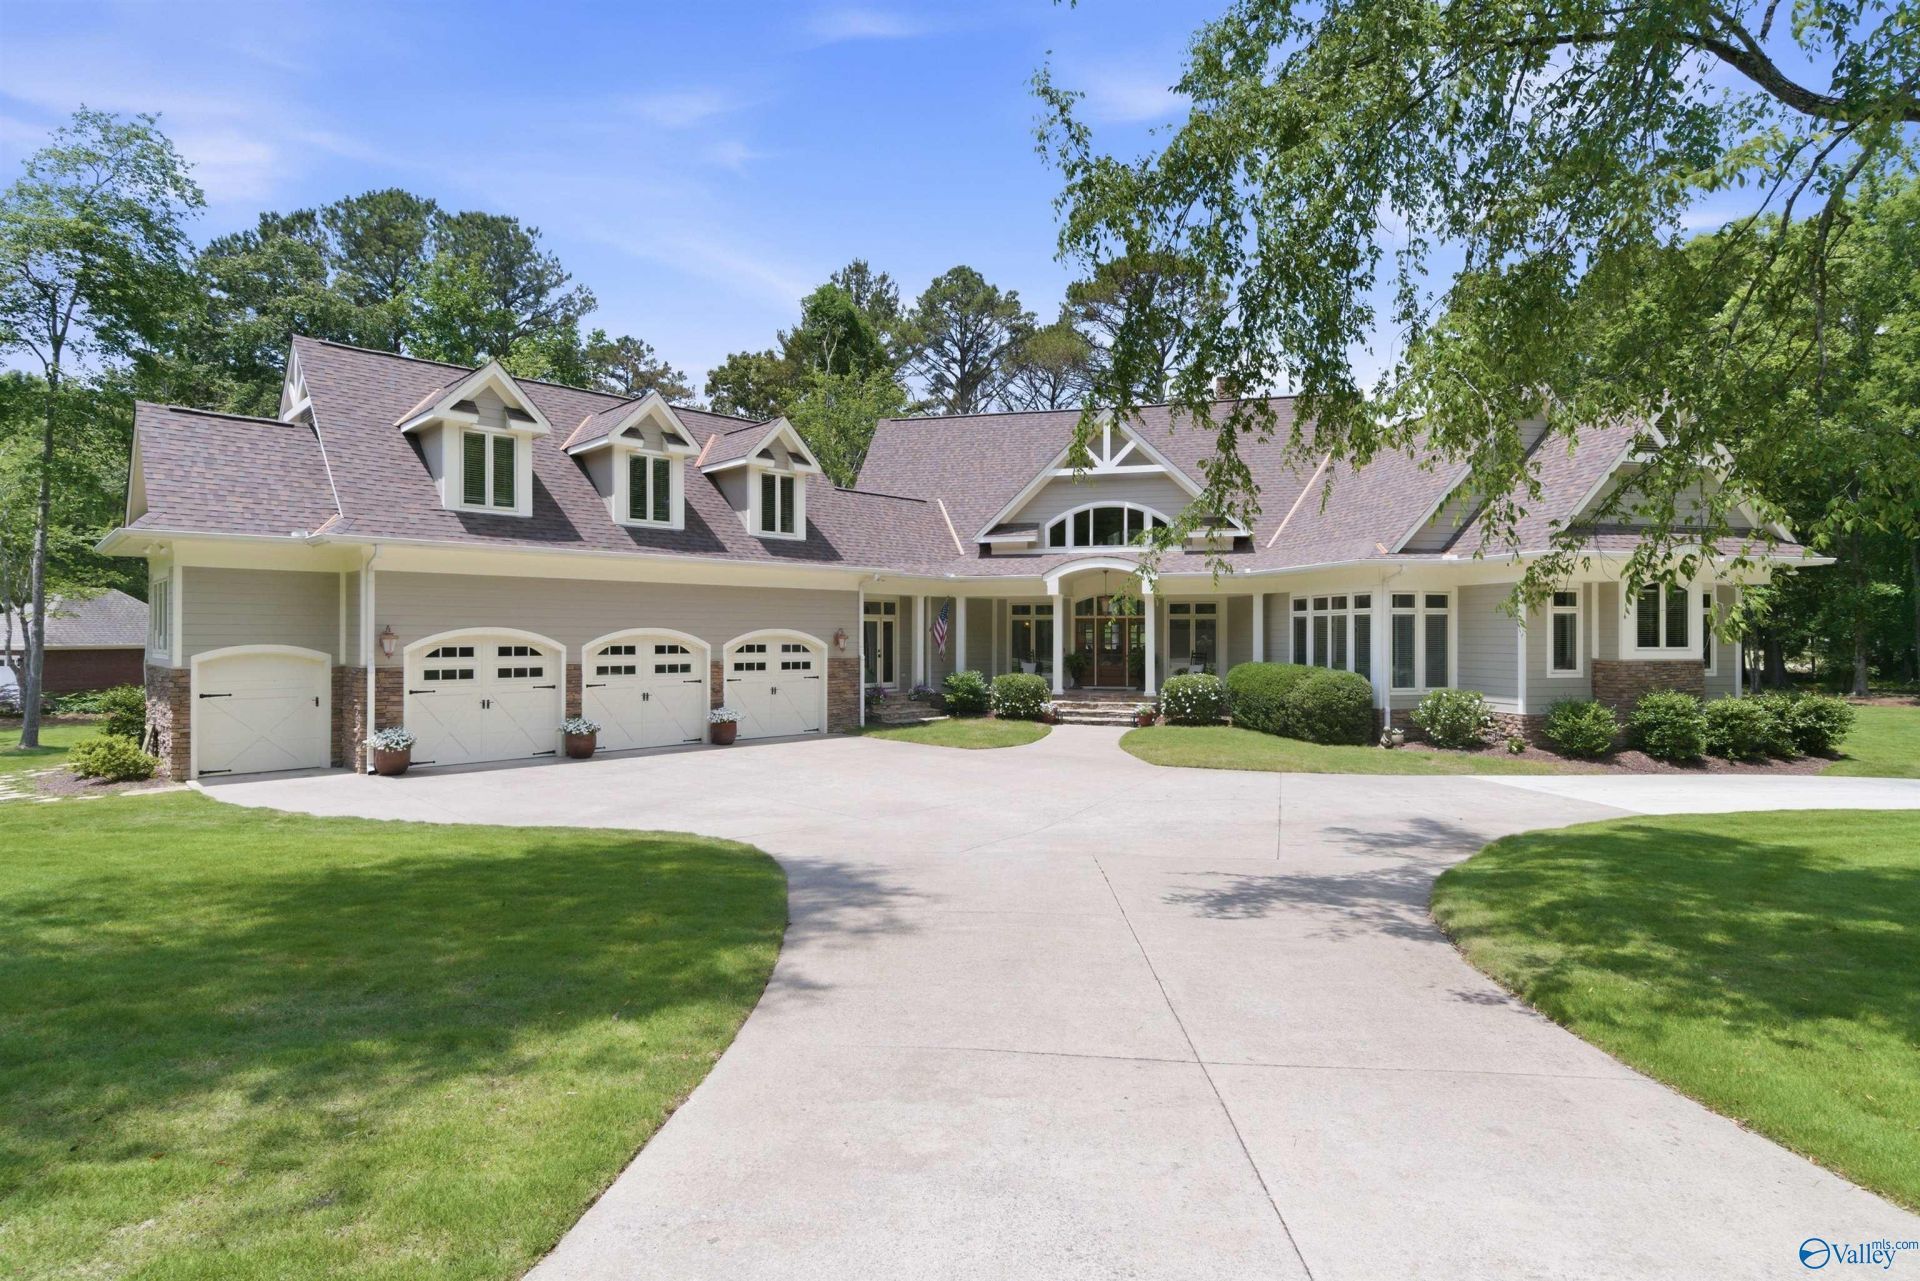
Exquisite luxury on the 17th fairway of Cherokee Ridge! This custom masterpiece spans 1.25 +/- Prime Acres, showcasing the finest finishes: cypress doors, soaring vaulted beam ceilings, granite surfaces, and a stunning onyx shower with tankless water heater. A chef's kitchen with bespoke cabinetry with tons of storage. Rich hardwood floors flow through grand living spaces with stacked stone fireplaces. 5 porches and a fabulous screened in porch with stacked stone fireplace provide ample outdoor space. Hot Tub off the primary. Enjoy a 3-car garage plus golf cart bay, secure safe room, and new 2024 roof. Gated elegance at its best with fabulous neighborhood amenities. This home is a must see!
Property Features
Property Type: Residential - Single Family
Basement: Basement, Crawl Space
Cooling: Central 2+
Fireplaces: 1
Heating: Central 2+
Home Style: Craftsman
Lot Size: 1.25 Acres
Stories: 2.0
Year Built: 2008
Feature Descriptions
Appliances: Cooktop, Double Oven, Dishwasher, Microwave, Refrigerator, Ice Maker, Central Vac, Wine Cooler, Disposal, Tankless Water Heater
Bathrooms Full: 2
Bathrooms Half: 1
Bathrooms Three Quarter: 1
Community Features: Clubhouse, Tennis Court(s), Pool, Common Grounds, Fitness Center
Cooling Y/N: Yes
Days on Site: 50
Exterior: Hot Tub, Fireplace, View, Undgrnd Util, Sprinkler Sys, Golf Course, Drive-Concrete, Storm Shelter
Fireplace: Outside, Gas Log, One
Fireplace Y/N: Yes
Heating Y/N: Yes
Hoa Fees: $4390/Annually
HOA Y/N: Yes
Hot Tub: Yes
Interior: Central Vacuum
Lot: Near Golf Course
Parcel #: 1204184000016.018
Parking: Garage-Four Car, Circular Driveway
Patio/Porch: Covered Porch, Patio, Deck, Front Porch, Screened Porch
Rooms Total: 15
Sewer: Public Sewer
Water: Public
Local Schools
High School: Brindlee Mtn High School
Middle School: Brindlee Mtn Midd School
Elementary School: Brindlee Elem School
Listed By / Shown By
Listed By
Agency Name: Merithouse Realty
Shown By
Agent Name: Jeff Davidson
Agent Phone: (423) 774-6400
Agency Title: Crye-Leike Real Estate Services

Source: Huntsville/Valley MLS
Estimate Your Payment
Estimated Payment
$ 2,513.61 per month $2,222.36 Principal & Interest $0.00 Property Tax (data not provided by mls) $291.25 Homeowner's InsuranceChange Payment Information
Privacy Policy / DMCA Notice / ADA Accessibility


This site is hosted, designed and copyright
© 1994 - 2026 by
Delta Media Group, Inc. -- Patent Pending --
750 Cherokee Ridge Drive | MLS# 21919327
This single family home located at 750 Cherokee Ridge Drive, Union Grove, AL 35175 is currently listed for sale with an asking price of $998,559. This property was built in 2008 and has 4 bedrooms and 3 full and 1 partial baths with 4028 sq. ft. Cherokee Ridge Drive is located in the Cherokee Ridge Estates subdivision. Search Cherokee Ridge Estates real estate on www.jeffknowsrealestate.com today.